Rare find in a sought-after setting. This upgraded, move-in-ready home shines. Walk through the inviting entrance to discover a spacious, light-filled living room with a cozy fireplace, perfect for chilly evenings. The heart of the home is the updated kitchen, boasting white cabinetry, and oodles of granite countertops that is sure to impress the family chef. This large gourmet kitchen has abundant natural light, and views of the open space behind. No back neighbors! Classic shutters throughout for privacy and timeless style. The expansive primary suite truly feels like a retreat. Best of all, the property backs up to the scenic Santa Clara River corridor, delivering serene, nature-filled surroundings. Plus, enjoy the community pool just steps away for effortless, resort-style living.
Pending
$495,000
1165 W Indian Hills Dr Unit 229B, Saint George, UT 84770
3beds
2baths
1,944sqft
:
Get pre-qualified$3,050/mo
Single Family Residence
Built in 1994
3,920 Square Feet Lot
$483,600 Zestimate®
$255/sqft
$210/mo HOA
What's special
Inviting entranceSerene nature-filled surroundingsUpdated kitchenWhite cabinetryCozy fireplaceAbundant natural lightOodles of granite countertops
- 66 days |
- 35 |
- 2 |
Zillow last checked:
Listing updated:
Listed by:
HEATHER OVARD 435-680-5432,
ERA BROKERS CONSOLIDATED SG
Source: WCBR,MLS#: 26-268282
Facts & features
Interior
Bedrooms & bathrooms
- Bedrooms: 3
- Bathrooms: 2
Primary bedroom
- Level: Main
Bedroom 2
- Level: Main
Bedroom 3
- Level: Main
Bathroom
- Level: Main
Bathroom
- Level: Main
Kitchen
- Level: Main
Living room
- Level: Main
Heating
- Electric, Heat Pump
Cooling
- Heat Pump
Features
- Number of fireplaces: 1
Interior area
- Total structure area: 1,944
- Total interior livable area: 1,944 sqft
- Finished area above ground: 1,944
Property
Parking
- Total spaces: 2
- Parking features: Attached
- Attached garage spaces: 2
Features
- Stories: 1
Lot
- Size: 3,920 Square Feet
- Features: Curbs & Gutters
Details
- Parcel number: SGRW3229
- Zoning description: Residential
Construction
Type & style
- Home type: SingleFamily
- Property subtype: Single Family Residence
Materials
- Stucco
- Foundation: Slab
- Roof: Tile
Condition
- Built & Standing
- Year built: 1994
Utilities & green energy
- Water: Culinary
- Utilities for property: Electricity Connected, Natural Gas Connected
Community & HOA
Community
- Subdivision: RIVERWOOD TOWNHOMES
HOA
- Has HOA: Yes
- Services included: Common Area Maintenance, Water, Exterior Bldg Ins
- HOA fee: $210 monthly
Location
- Region: Saint George
Financial & listing details
- Price per square foot: $255/sqft
- Annual tax amount: $1,455
- Date on market: 6/6/2026
- Cumulative days on market: 192 days
- Listing terms: FHA,Conventional,Cash,1031 Exchange
- Inclusions: Wired for Cable, Window, Double Pane, Window Coverings, Walk-in Closet(s), Sprinkler, Full, Sprinkler, Auto, Skylight, Plant Shelves, Patio, Covered, Oven/Range, Freestnd, Outdoor Lighting, Microwave, Landscaped, Full, Disposal, Dishwasher, Ceiling, Vaulted, Ceiling Fan(s)
- Electric utility on property: Yes
Estimated market value
$483,600
$459,000 - $508,000
$2,359/mo
Price history
| Date | Event | Price |
|---|---|---|
| 7/6/2026 | Pending sale | $495,000$255/sqft |
Source: WCBR #26-268282 Report a problem | ||
| 6/6/2026 | Listed for sale | $495,000-1%$255/sqft |
Source: WCBR #26-268282 Report a problem | ||
| 5/25/2026 | Listing removed | $499,999$257/sqft |
Source: WCBR #26-268282 Report a problem | ||
| 2/4/2026 | Price change | $499,999-1%$257/sqft |
Source: WCBR #26-268282 Report a problem | ||
| 1/23/2026 | Listed for sale | $505,000$260/sqft |
Source: WCBR #26-268282 Report a problem | ||
Public tax history
Tax history is unavailable.
Monthly payment
Est. payment
Payment breakdown
Explore the cost of this home by adjusting the details. Changes won't be saved.Climate risks
Neighborhood: 84770
Nearby schools
GreatSchools rating
- 5/10Arrowhead SchoolGrades: PK-5Distance: 2.2 mi
- 5/10Tonaquint Intermediate SchoolGrades: 6-7Distance: 1.3 mi
- 6/10Dixie High SchoolGrades: 10-12Distance: 1.9 mi
Schools provided by the listing agent
- Elementary: Arrowhead Elementary
- Middle: Dixie Middle
- High: Dixie High
Source: WCBR. This data may not be complete. We recommend contacting the local school district to confirm school assignments for this home.
- $563,6004 bd2 ba1.9k sqft1002 S 1240 W, Saint George, UT 84770Off Market
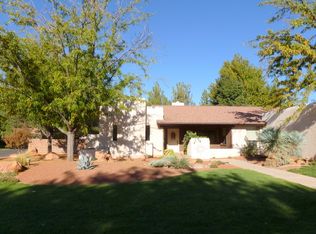
- $506,1005 bd3 ba2.3k sqft1289 W 960 South Cir, St George, UT 84770Off Market
- $--3 bd2 ba1.9k sqft1165 W Indian Hills Dr UNIT 251, Saint George, UT 84770Sold

- $507,5004 bd2 ba2k sqft1273 W 960 South Cir, St George, UT 84770Off Market
- $707,0004 bd3 ba2.6k sqft1301 W 960 South Cir, St George, UT 84770Off Market
- $469,0003 bd2 ba2.3k sqft1007 S 1240 W, Saint George, UT 84770Off Market
- $512,9004 bd3 ba2.2k sqft985 S 1240 W, Saint George, UT 84770Off Market
- $--4 bd3 ba3k sqft1165 W Indian Hills Dr #232, Saint George, UT 84770Sold
A local agent can set up tours, give advice and negotiate with sellers.
A local lender can help you make sure your offer is ready when you are.
Similar homes
- $459,9003 bd2 ba2.2k sqft39 N Valley View Dr Unit 94, Saint George, UT 84770For Sale
 MLS ID #26-273270, HEIDI KAPCSOS, EXP REALTY LLC (So Utah). WCBR
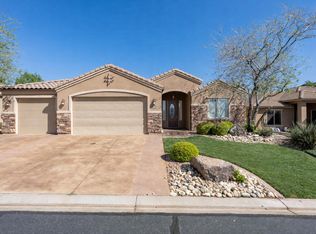
 - $569,9003 bd2 ba2.1k sqft805 S Dixie Dr Unit 24, Saint George, UT 84770For Sale
 MLS ID #26-271315, BRYAN S BURNETT, CENTURY 21 EVEREST ST GEORGE. WCBR
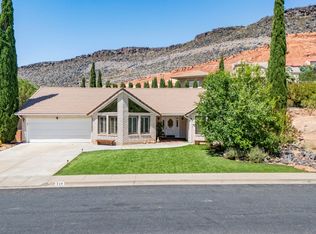
 - $546,0003 bd3 ba2.2k sqft226 S Donlee Dr, St George, UT 84770For Sale
 MLS ID #25-267832, JD Reese, RED ROCK REAL ESTATE. WCBR
 - $434,9003 bd2 ba2.2k sqft39 N Valley View Dr Unit 69, Saint George, UT 84770For Sale
 MLS ID #26-274186, Joann G Christensen, RED ROCK REAL ESTATE. WCBR
 - $540,0003 bd3 ba2.3k sqft2145 S Legacy Dr, St George, UT 84770For SaleMLS ID #26-272866, JULIE A KUNZLER, REALTYPATH (FIDELITY ST GEORGE). WCBR
- $499,0003 bd3 ba2k sqft1845 W Canyon View Dr APT 1806, Saint George, UT 84770For SaleMLS ID #26-268947, HOLLY L BOUCK, KW Ascend Keller Williams Realty. WCBR
- $538,7503 bd2 ba1.8k sqft2581 W Desert Springs Rd, St George, UT 84770For SaleMLS ID #26-273548, Michelle McCall, ENGEL & VOLKERS ST GEORGE. WCBR
- $599,9003 bd2 ba2.1k sqft1795 N Snow Canyon Pkwy Unit 86, Saint George, UT 84770For Sale
 MLS ID #2175802, Kris A. Hudson, X FACTOR REAL ESTATE, LLC. UtahRealEstate.com
 - $429,0003 bd2 ba1.6k sqft1825 W Mathis Park Pl #46, Saint George, UT 84770For SaleMLS ID #26-269660, SUE GATCHELL, Real Broker, LLC. WCBR
- $399,9503 bd2 ba1.7k sqft1825 Mathis Park Pl Unit 33, Saint George, UT 84770For SaleMLS ID #26-273296, Eric Sprunt, UTAH HOME CENTRAL LLC. WCBR
- $469,0004 bd2 ba2k sqft2186 W 1270 N, Saint George, UT 84770For SaleMLS ID #26-272448, TED L PAYNE, RE/MAX ASSOCIATES SO UTAH. WCBR
- $419,9003 bd2 ba1.5k sqft1610 W 100 N Unit 36, St George, UT 84770For SaleMLS ID #26-272757, John L Houston, ERA BROKERS CONSOLIDATED SG. WCBR
- $459,0003 bd2 ba1.7k sqft2158 Balboa Way, Saint George, UT 84770For SaleMLS ID #26-268102, SUSAN L JARVIS, ERA BROKERS CONSOLIDATED SG. WCBR
- $--3 bd2 ba1.8k sqft1194 N 1560 West Cir, St George, UT 84770SoldMLS ID #26-268190, Nathan A Hunter, Fair Fee Realty. WCBR
- $599,0003 bd3 ba2.4k sqft1985 W Rivers Edge Ln, St George, UT 84770For SaleMLS ID #26-272001, Scott Chapman, KW Ascend Keller Williams Realty. WCBR
- $649,9003 bd3 ba2.2k sqft1927 W Rivers Edge Ln, St George, UT 84770For SaleMLS ID #26-273539, BRIAN T. HICKMAN, REALTY EXECUTIVES. WCBR
- $385,0003 bd2 ba1.5k sqft225 N Valley View Dr Unit 103, St George, UT 84770For SaleMLS ID #26-271376, Eric N Gubler, RED ROCK REAL ESTATE. WCBR
- $585,0003 bd3 ba1.9k sqft1845 W Canyon View Dr APT 902, St George, UT 84770For SaleMLS ID #26-272319, Tammie Richeson, RED ROCK REAL ESTATE. WCBR
- $420,0003 bd2 ba1.3k sqft1845 W Canyon View Dr APT 609, Saint George, UT 84770For SaleMLS ID #26-273496, Hannah Noxon Snarr, Real Broker, LLC. WCBR
- $487,0003 bd2 ba1.4k sqft201 S 2020 East Cir, St George, UT 84790For SaleMLS ID #26-270079, STEPHANIE S THOMAS, REALTYPATH (FIDELITY ST GEORGE). WCBR
