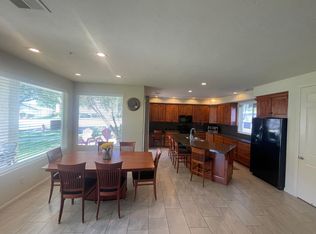
Turnkey vacation rental with proven performance and full resort amenities! This rare 3-bedroom, 3-bath condo offers elevator access, generous living space, and a strong rental history. Thoughtfully updated and move-in ready, it's ideal for investors or second-home buyers looking for immediate enjoyment and income.
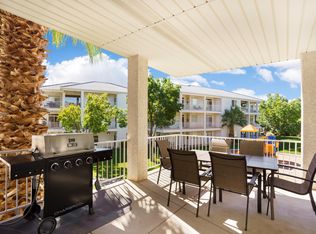
Enjoy a true resort lifestyle with multiple indoor and outdoor pools, a waterfall pool, hot tub, waterslide, splash pad, pickleball and tennis courts, fitness center, playground, and palm-tree-lined grounds. The unit includes a one-car garage plus ample additional parking and is conveniently located near The Gap and Dirt Mountain biking trails just west of the complex.
For sale
$499,000
1845 W Canyon View Dr APT 1806, Saint George, UT 84770
3beds
3baths
2,017sqft
Condominium
Built in 2004
-- sqft lot
$492,100 Zestimate®
$247/sqft
$475/mo HOA
What's special
Waterfall poolHot tubOne-car garagePalm-tree-lined groundsAmple additional parkingFitness centerThoughtfully updated
- 251 days
- 86
- 3
Zillow last checked:
Listing updated:
Listed by:
HOLLY L BOUCK 435-275-5785,
KW Ascend Keller Williams Realty,
CLINT BOUCK 435-275-5797,
KW Ascend Keller Williams Realty
Source: WCBR,MLS#: 26-268947
Facts & features
Interior
Bedrooms & bathrooms
- Bedrooms: 3
- Bathrooms: 3
Primary bedroom
- Level: Main
Bedroom 2
- Level: Main
Bedroom 3
- Level: Main
Bathroom
- Level: Main
Bathroom
- Level: Main
Bathroom
- Level: Main
Dining room
- Level: Main
Kitchen
- Level: Main
Laundry
- Level: Main
Heating
- Heat Pump
Cooling
- Heat Pump
Features
- Number of fireplaces: 1
Interior area
- Total structure area: 2,017
- Total interior livable area: 2,017 sqft
- Finished area above ground: 2,017
Property
Parking
- Total spaces: 1
- Parking features: Detached
- Garage spaces: 1
Features
- Stories: 1
Details
- Parcel number: SGLP261806
- Zoning description: Residential
Construction
Type & style
- Home type: Condo
- Property subtype: Condominium
Materials
- Stucco
- Foundation: Slab
- Roof: Tile
Condition
- Built & Standing
- Year built: 2004
Utilities & green energy
- Water: Culinary
- Utilities for property: Electricity Connected, Natural Gas Connected
Community & HOA
Community
- Subdivision: LAS PALMAS RESORT CONDOS
HOA
- Has HOA: Yes
- Services included: Cable TV, Pickleball Court, Tennis Courts, Internet, Garbage, Exterior Bldg Maint, Exterior Bldg Ins, Clubhouse
- HOA fee: $475 monthly
Location
- Region: Saint George
Financial & listing details
- Price per square foot: $247/sqft
- Tax assessed value: $514,300
- Annual tax amount: $3,788
- Date on market: 2/9/2026
- Cumulative days on market: 253 days
- Listing terms: Conventional,Cash,1031 Exchange
- Inclusions: Wired for Cable, Window, Double Pane, Window Coverings, Water Softner, Owned, Washer, Walk-in Closet(s), Tennis Courts, Sprinkler, Full, Sprinkler, Auto, Refrigerator, Oven/Range, Freestnd, Microwave, Landscaped, Full, Garden Tub, Elevator, Dryer, Disposal, Dishwasher, Deck, Covered, Ceiling Fan(s), Bath, Sep Tub/Shwr
- Electric utility on property: Yes
- Road surface type: Paved
Estimated market value
$492,100
$467,000 - $517,000
$2,346/mo
Price history
| Date | Event | Price |
|---|---|---|
| 4/24/2026 | Price change | $499,000-5.7%$247/sqft |
Source: WCBR #26-268947 Report a problem | ||
| 2/9/2026 | Listed for sale | $529,000-1.9%$262/sqft |
Source: WCBR #26-268947 Report a problem | ||
| 1/1/2026 | Listing removed | $539,000$267/sqft |
Source: WCBR #25-263083 Report a problem | ||
| 9/26/2025 | Price change | $539,000-1.8%$267/sqft |
Source: WCBR #25-263083 Report a problem | ||
| 7/12/2025 | Listed for sale | $549,000+37.6%$272/sqft |
Source: WCBR #25-263083 Report a problem | ||
| 2/19/2020 | Listing removed | $399,000$198/sqft |
Source: KW St. George Keller Williams Realty #20-211132 Report a problem | ||
| 2/15/2020 | Listed for sale | $399,000$198/sqft |
Source: KW St. George Keller Williams Realty #20-211132 Report a problem | ||
Public tax history
| Year | Property taxes | Tax assessment |
|---|---|---|
| 2025 | $3,386 -10.6% | $514,300 -7.8% |
| 2024 | $3,789 -8.4% | $557,600 -9.8% |
| 2023 | $4,136 -3.8% | $617,900 +2.3% |
| 2022 | $4,300 +19.3% | $604,200 +45.5% |
| 2021 | $3,604 -5.3% | $415,300 +0.6% |
| 2020 | $3,804 +2% | $412,900 +4.4% |
| 2019 | $3,730 -4.7% | $395,500 +1.5% |
| 2018 | $3,916 +5.6% | $389,800 +8.7% |
| 2017 | $3,709 | $358,500 +6% |
| 2016 | $3,709 +5.4% | $338,200 +12% |
| 2015 | $3,520 | $301,900 +11.1% |
| 2014 | $3,520 +8.8% | $271,800 +2.8% |
| 2013 | $3,237 +0.7% | $264,300 +8.3% |
| 2012 | $3,213 +3.3% | $244,100 +3.6% |
| 2011 | $3,111 +0.1% | $235,515 -5% |
| 2010 | $3,106 +33.9% | $247,990 -4.6% |
| 2009 | $2,319 -20.6% | $259,930 -20.6% |
| 2008 | $2,922 | $327,415 +123.8% |
| 2006 | -- | $146,305 |
| 2005 | -- | -- |
Find assessor info on the county website
Monthly payment
Est. payment
Payment breakdown
Explore the cost of this home by adjusting the details. Changes won't be saved.Climate risks
Neighborhood: 84770
Nearby schools
Schools provided by the listing agent
- Elementary: Arrowhead Elementary
- High: Dixie High
Source: WCBR. This data may not be complete. We recommend contacting the local school district to confirm school assignments for this home.
- $430,0003 bd2 ba1.5k sqft1845 W Canyon View Dr APT 1707, Saint George, UT 84770For Sale
- $537,7993 bd2 ba1.7k sqft1845 W Canyon View Dr APT 1705, Saint George, UT 84770For Sale
- $500,0003 bd2 ba1.5k sqft1845 W Canyon View Dr APT 1906, St George, UT 84770For Sale

- $449,9003 bd3 ba2k sqft1845 W Canyon Dr #2109, Saint George, UT 84770For Sale

Similar homes
- $478,0003 bd3 ba1.9k sqft1845 W Canyon View Dr APT 902, St George, UT 84770For Sale
 MLS ID #26-272319, Tammie Richeson, RED ROCK REAL ESTATE. WCBR
 - $410,0002 bd2 ba1.4k sqft1845 W Canyon View Dr APT 2118, Saint George, UT 84770For Sale
 MLS ID #26-277124, APRIL GATES, ERA BROKERS CONSOLIDATED (HURRICANE BRANCH). WCBR
 - $430,0003 bd2 ba1.5k sqft1845 W Canyon View Dr APT 1707, Saint George, UT 84770For SaleMLS ID #26-276084, Lori Chapman, COLDWELL BANKER PREMIER REALTY. WCBR
- $375,0003 bd3 ba1.7k sqft810 S Dixie Dr Unit 1128, St George, UT 84770For Sale
 MLS ID #26-276026, BRIAN T. HICKMAN, REALTY EXECUTIVES. WCBR
 - $369,9002 bd2 ba1.1k sqft1218 W Canyon View Dr #1218, Saint George, UT 84770For Sale
 MLS ID #2181586, Christina Childs, Red Rock Real Estate LLC. UtahRealEstate.com
