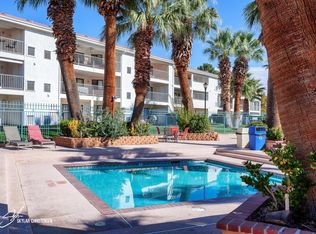
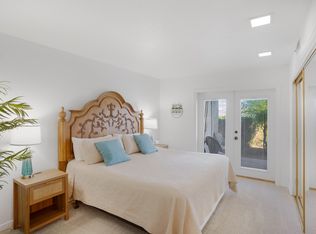
Welcome to this fantastic 2-bedroom, 2-bathroom condo in the highly sought-after Las Palmas community! Enjoy an impressive array of amenities, including indoor and outdoor pools, a clubhouse, parks, and pickleball courts. With a great location close to dining, shopping, and just a short drive from downtown St. George, this condo offers the perfect blend of comfort, convenience, and resort-style living. Don't miss your opportunity to make this Las Palmas gem your own!
For sale
$369,900
1845 W Canyon View Dr APT 1218, Saint George, UT 84770
2beds
2baths
1,142sqft
Condominium
Built in 1997
-- sqft lot
$359,800 Zestimate®
$324/sqft
$428/mo HOA
What's special
Pickleball courtsIndoor and outdoor pools
- 49 days
- 46
- 4
Zillow last checked:
Listing updated:
Listed by:
Christina Childs 703-401-4822,
RED ROCK REAL ESTATE
Source: WCBR,MLS#: 26-275524
Facts & features
Interior
Bedrooms & bathrooms
- Bedrooms: 2
- Bathrooms: 2
Primary bedroom
- Level: Main
Bedroom 2
- Level: Main
Bathroom
- Level: Main
Bathroom
- Level: Main
Heating
- Electric
Cooling
- Central Air, None
Interior area
- Total structure area: 1,142
- Total interior livable area: 1,142 sqft
- Finished area above ground: 1,142
Property
Parking
- Total spaces: 1
- Parking features: Detached
- Garage spaces: 1
Features
- Stories: 1
Lot
- Features: Curbs & Gutters, Level
Details
- Parcel number: SGLP211218
- Zoning description: Residential, Multi-Family
Construction
Type & style
- Home type: Condo
- Property subtype: Condominium
Materials
- Stucco
- Foundation: Slab
- Roof: Tile
Condition
- Built & Standing
- Year built: 1997
Utilities & green energy
- Water: Culinary
- Utilities for property: Electricity Connected, Natural Gas Connected
Community & HOA
Community
- Features: Sidewalks
- Subdivision: LAS PALMAS RESORT CONDOS
HOA
- Has HOA: Yes
- Services included: Pickleball Court, Common Area Maintenance, Water, Sewer, Roof, Private Road, Internet, Garbage, Exterior Bldg Maint, Exterior Bldg Ins, Clubhouse
- HOA fee: $428 monthly
Location
- Region: Saint George
Financial & listing details
- Price per square foot: $324/sqft
- Tax assessed value: $354,000
- Annual tax amount: $2,025
- Date on market: 8/27/2026
- Cumulative days on market: 51 days
- Listing terms: Conventional,Cash,1031 Exchange
- Inclusions: Window, Double Pane, Window Coverings, Washer, Walk-in Closet(s), Sprinkler, Full, Sprinkler, Auto, Refrigerator, Patio, Covered, Oven/Range, Built-in, Microwave, Landscaped, Full, Elevator, Dryer, Disposal, Dishwasher, Deck, Covered, Ceiling, Vaulted, Ceiling Fan(s)
- Electric utility on property: Yes
- Road surface type: Paved
Estimated market value
$359,800
$342,000 - $378,000
$1,566/mo
Price history
| Date | Event | Price |
|---|---|---|
| 8/27/2026 | Listed for sale | $369,900+59.1%$324/sqft |
Source: WCBR #26-275524 Report a problem | ||
| 8/19/2008 | Listing removed | $232,500$204/sqft |
Source: Coldwell Banker** #08-97806 Report a problem | ||
| 7/12/2008 | Price change | $232,500-6.6%$204/sqft |
Source: Coldwell Banker** #08-97806 Report a problem | ||
| 2/29/2008 | Listed for sale | $249,000$218/sqft |
Source: Coldwell Banker** #08-97806 Report a problem | ||
| 6/19/2006 | Sold | -- |
Source: Agent Provided Report a problem | ||
Public tax history
| Year | Property taxes | Tax assessment |
|---|---|---|
| 2025 | $2,331 -10.5% | $354,000 -7.6% |
| 2024 | $2,604 -8.6% | $383,200 -10% |
| 2023 | $2,849 -3.7% | $425,600 +2.4% |
| 2022 | $2,959 +22.2% | $415,800 +48.9% |
| 2021 | $2,423 -2.5% | $279,200 +3.5% |
| 2020 | $2,486 +3.4% | $269,800 +5.8% |
| 2019 | $2,405 +0.7% | $255,000 +10.5% |
| 2018 | $2,387 +8.5% | $230,700 +8.5% |
| 2017 | $2,200 | $212,600 +7% |
| 2016 | $2,200 +5.7% | $198,700 +11.3% |
| 2015 | $2,081 | $178,500 +9.3% |
| 2014 | $2,081 +6.8% | $163,300 +2.6% |
| 2013 | $1,948 +0.1% | $159,100 +7.6% |
| 2012 | $1,945 -7.3% | $147,800 -6.9% |
| 2011 | $2,098 +4.9% | $158,830 -0.5% |
| 2010 | $1,999 +32.1% | $159,620 -5.9% |
| 2009 | $1,514 -21.4% | $169,620 -21.4% |
| 2008 | $1,926 | $215,850 +30% |
| 2006 | -- | $166,050 |
| 2005 | -- | -- |
Find assessor info on the county website
Monthly payment
Est. payment
Payment breakdown
Explore the cost of this home by adjusting the details. Changes won't be saved.Climate risks
Neighborhood: 84770
Nearby schools
Schools provided by the listing agent
- Elementary: Arrowhead Elementary
- High: Dixie High
Source: WCBR. This data may not be complete. We recommend contacting the local school district to confirm school assignments for this home.
- $469,1004 bd4 ba2k sqft1122 S 1790 W #26, Saint George, UT 84770Off Market
- $260,0001 bd1 ba672 sqft1845 W Canyon View Dr APT 1418, Saint George, UT 84770For Sale

- $312,0001 bd1 ba881 sqft1845 W Canyon View Dr APT 1007, Saint George, UT 84770For Sale
- $--2 bd2 ba1.1k sqft1845 W Canyon View Dr APT 1207, Saint George, UT 84770Sold

Similar homes
- $410,0002 bd2 ba1.4k sqft1845 W Canyon View Dr APT 2118, Saint George, UT 84770For Sale
 MLS ID #26-277124, APRIL GATES, ERA BROKERS CONSOLIDATED (HURRICANE BRANCH). WCBR
 - $369,9002 bd2 ba1.1k sqft1218 W Canyon View Dr #1218, Saint George, UT 84770For Sale

 MLS ID #2181586, Christina Childs, Red Rock Real Estate LLC. UtahRealEstate.com
 - $385,0002 bd2 ba1.1k sqft1845 W Canyon View Dr APT 1215, St George, UT 84770For Sale
 MLS ID #26-272040, ALLEN J REID, RE/MAX ASSOCIATES ST GEORGE. WCBR
 - $340,0003 bd2 ba1k sqft1845 W Canyon View Dr APT 302, St George, UT 84770For Sale
 MLS ID #26-276077, Lori Chapman, COLDWELL BANKER PREMIER REALTY. WCBR
