Experience exceptional desert living in this beautifully designed home, where upscale finishes and spectacular scenery come together. Situated on a premium view lot in The Ledges of St. George, this residence captures incredible panoramic views of St. George and Snow Canyon that are truly best appreciated in person. Inside, you'll find an impressive collection of upgrades, including quartz countertops, custom lighting, designer flooring, and stunning tile details throughout. The spacious kitchen, dining, and living areas create a seamless gathering space, enhanced by abundant natural light and expansive sliding glass doors that open to the private backyard for effortless indoor-outdoor living. The primary suite is thoughtfully positioned to take full advantage of the remarkable views, offering a peaceful place to unwind. An oversized three-car garage with durable epoxy flooring provides plenty of room for vehicles and storage. Enjoy the convenience of low-maintenance living with HOA-covered lawn care, along with easy access to Snow Canyon State Park and the outdoor recreation Southern Utah is known for. This home combines refined finishes, incredible views, and the desirable lifestyle that makes The Ledges so special. A furniture package is available for purchase; piano excluded. Schedule your private showing to experience the views firsthand!
Buyer to verify all information, including utilities, rental restrictions, and HOA information, if applicable. Information deemed reliable but not guaranteed.
For sale
$714,000
1559 W Firepit Knoll Dr, Saint George, UT 84770
4beds
4baths
2,364sqft
Single Family Residence
Built in 2019
3,484 Square Feet Lot
$709,400 Zestimate®
$302/sqft
$100/mo HOA
What's special
Private backyardIncredible viewsDesigner flooringPremium view lotCustom lightingExpansive sliding glass doorsStunning tile details throughout
- 1 day
- 124
- 8
Zillow last checked:
Listing updated:
Listed by:
MELISSA K PETTINGILL 623-293-1827,
LEDGES REALTY LLC,
DARREN W HENSLEY,
LEDGES REALTY LLC
Source: WCBR,MLS#: 26-277326
Facts & features
Interior
Bedrooms & bathrooms
- Bedrooms: 4
- Bathrooms: 4
Primary bedroom
- Level: Main
Bedroom 2
- Level: Main
Bedroom 3
- Level: Main
Bedroom 4
- Level: Main
Bathroom
- Level: Main
Bathroom
- Level: Main
Bathroom
- Level: Main
Heating
- Natural Gas
Cooling
- Central Air
Interior area
- Total structure area: 2,364
- Total interior livable area: 2,364 sqft
- Finished area above ground: 2,364
Property
Parking
- Total spaces: 3
- Parking features: Attached
- Attached garage spaces: 3
Features
- Stories: 1
- Has view: Yes
- View description: Mountain(s)
Lot
- Size: 3,484 Square Feet
- Features: Curbs & Gutters, Level
Details
- Parcel number: SGPOC12
- Zoning description: Residential
Construction
Type & style
- Home type: SingleFamily
- Property subtype: Single Family Residence
Materials
- Rock, Stucco
- Foundation: Slab
- Roof: Flat
Condition
- Built & Standing
- Year built: 2019
Utilities & green energy
- Water: Culinary
- Utilities for property: Electricity Connected, Natural Gas Connected
Community & HOA
Community
- Features: Sidewalks
- Subdivision: LEDGES OF SG POCKET MESA
HOA
- Has HOA: Yes
- HOA fee: $100 monthly
Location
- Region: Saint George
Financial & listing details
- Price per square foot: $302/sqft
- Tax assessed value: $668,500
- Annual tax amount: $2,421
- Date on market: 10/23/2026
- Cumulative days on market: 171 days
- Listing terms: FHA,Conventional,Cash
- Inclusions: Water Softner, Owned, Walk-in Closet(s), Sprinkler, Full, Sprinkler, Auto, Refrigerator, Patio, Covered, Oven/Range, Built-in, Outdoor Lighting, Microwave, Landscaped, Full, Fenced, Full, Disposal, Dishwasher, Ceiling Fan(s), Bath, Sep Tub/Shwr
- Electric utility on property: Yes
- Road surface type: Paved
Estimated market value
$709,400
$674,000 - $745,000
$2,737/mo
Price history
| Date | Event | Price |
|---|---|---|
| 10/23/2026 | Listed for sale | $714,000$302/sqft |
Source: WCBR #26-277326 Report a problem | ||
| 9/23/2026 | Listing removed | $714,000$302/sqft |
Source: WCBR #26-270656 Report a problem | ||
| 7/22/2026 | Price change | $714,000-1.4%$302/sqft |
Source: ICBOR #115494 Report a problem | ||
| 7/6/2026 | Price change | $724,000-1.4%$306/sqft |
Source: WCBR #26-270656 Report a problem | ||
| 5/29/2026 | Price change | $734,000-0.8%$310/sqft |
Source: ICBOR #115494 Report a problem | ||
| 5/25/2026 | Listed for sale | $739,865$313/sqft |
Source: WCBR #26-270656 Report a problem | ||
| 5/13/2026 | Pending sale | $739,865$313/sqft |
Source: WCBR #26-270656 Report a problem | ||
| 4/10/2026 | Price change | $739,865-1.4%$313/sqft |
Source: WCBR #26-270656 Report a problem | ||
| 3/26/2026 | Listed for sale | $749,999-1.3%$317/sqft |
Source: WCBR #26-270656 Report a problem | ||
| 8/5/2025 | Sold | -- |
Source: WCBR #25-260409 Report a problem | ||
| 7/11/2025 | Pending sale | $759,900$321/sqft |
Source: WCBR #25-260409 Report a problem | ||
| 6/3/2025 | Price change | $759,900-3.1%$321/sqft |
Source: WCBR #25-260409 Report a problem | ||
| 5/13/2025 | Price change | $784,000-1.9%$332/sqft |
Source: WCBR #25-260409 Report a problem | ||
| 4/17/2025 | Listed for sale | $799,000$338/sqft |
Source: WCBR #25-260409 Report a problem | ||
Public tax history
| Year | Property taxes | Tax assessment |
|---|---|---|
| 2025 | $2,421 -2.7% | $367,675 +0.5% |
| 2024 | $2,487 +0.5% | $365,970 -1% |
| 2023 | $2,475 +3.3% | $369,820 +9.9% |
| 2022 | $2,396 +3.5% | $336,655 +26.2% |
| 2021 | $2,314 +2.1% | $266,695 +8.4% |
| 2020 | $2,268 | $246,125 |
| 2019 | -- | -- |
Find assessor info on the county website
Monthly payment
Est. payment
Payment breakdown
Explore the cost of this home by adjusting the details. Changes won't be saved.Climate risks
Neighborhood: 84770
Nearby schools
Schools provided by the listing agent
- Elementary: Diamond Valley Elementary
- High: Dixie High
Source: WCBR. This data may not be complete. We recommend contacting the local school district to confirm school assignments for this home.
- $663,6003 bd2 ba2.1k sqft1571 W Firepit Knoll Dr, Saint George, UT 84770Off Market
- $555,0003 bd2 ba1.7k sqft1551 W Firepit Knoll Dr, Saint George, UT 84770Off Market
- $633,9003 bd2 ba2.2k sqft1545 W Firepit Knoll Dr, Saint George, UT 84770Off Market
- $--4 bd2 ba2k sqft1566 W Firepit Knoll Dr, Saint George, UT 84770Sold
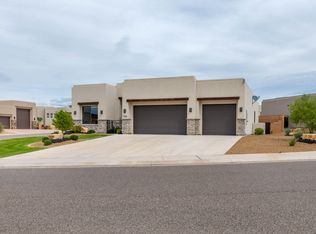
Similar homes
- $695,0004 bd4 ba2.3k sqft1355 W Pocket Mesa Dr, Saint George, UT 84770For Sale
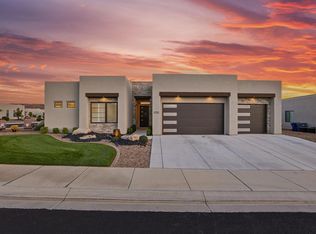 MLS ID #26-276829, AUSTIN G HUNT, THE AGENCY ST GEORGE. WCBR
 - $769,0004 bd5 ba2.7k sqft4834 N Winged Foot Dr, Saint George, UT 84770For Sale
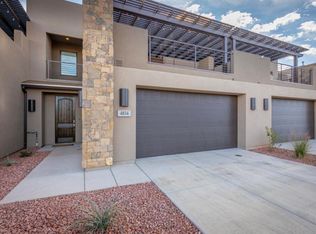 MLS ID #26-273565, SHYANNE BLADEN, LEDGES REALTY LLC. WCBR
 - $785,0004 bd6 ba2.9k sqft4846 N Fishers Island Way, Saint George, UT 84770For Sale
 MLS ID #26-271933, SHYANNE BLADEN, LEDGES REALTY LLC. WCBR
 - $744,9004 bd3 ba2.2k sqft2817 W Barbellino Cir, Saint George, UT 84770For Sale
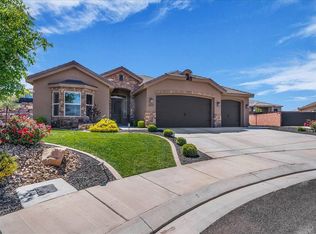 MLS ID #26-272222, TYLER D ROBINSON, IN DEPTH REALTY. WCBR
