Modern luxury meets effortless living in this exceptional custom home in the highly sought-after Silver Sage community of Ivins. This thoughtfully designed single-level home features soaring ceilings, wide-plank tile flooring, designer lighting, expansive windows, and quality craftsmanship throughout. The open-concept great room is anchored by a floor-to-ceiling stone fireplace with custom built-ins and flows into a chef's kitchen featuring quartz countertops, custom cabinetry, premium stainless-steel appliances, a gas cooktop, double wall ovens, a walk-in pantry, an oversized island, and abundant prep space.
The spacious primary suite is a true retreat with dual vanities, a freestanding soaking tub, an oversized walk-in tile shower with dual showerheads and bench seating, and an impressive custom closet with extensive built-ins. Three additional bedrooms offer flexible space for guests, hobbies, or home offices. Additional highlights include a dedicated office, beautifully appointed bathrooms, an oversized laundry room with a sink, cabinetry and workspace, plus a custom mudroom.
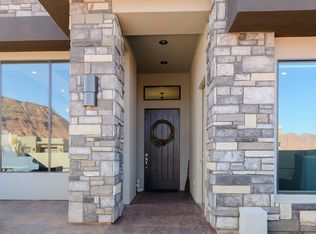
Outside, an oversized covered patio overlooks a lush lawn, mature landscaping, and peaceful desert surroundings. The spacious backyard offers room for a future pool and is already pre-wired for pool equipment. RV parking with a 30-amp RV plug, a storage shed, and an oversized three-car garage provides exceptional storage and functionality.
Located near Kayenta Art Village, just three miles from Black Desert Resort, and minutes from Snow Canyon State Park, Tuacahn, championship golf, hiking, biking, and endless outdoor recreation. The TV, washer, and dryer are included at no additional cost. Ask us about furnishings all available for an additional cost .
For sale
Price cut: $900 (10/5)
$899,000
67 S 495 W, Ivins, UT 84738
4beds
3baths
2,593sqft
Single Family Residence
Built in 2019
0.34 Acres Lot
$882,000 Zestimate®
$347/sqft
$-- HOA
What's special
Mature landscapingOversized covered patioLush lawnWide-plank tile flooringPeaceful desert surroundingsOversized three-car garageDedicated office
- 32 days
- 315
- 18
Zillow last checked:
Listing updated:
Listed by:
Marlene R Ritzman 435-215-5707,
RE/MAX ASSOCIATES SO UTAH
Source: WCBR,MLS#: 26-275824
Facts & features
Interior
Bedrooms & bathrooms
- Bedrooms: 4
- Bathrooms: 3
Primary bedroom
- Level: Main
Bedroom 2
- Level: Main
Bedroom 3
- Level: Main
Bedroom 4
- Level: Main
Bathroom
- Level: Main
Bathroom
- Level: Main
Bathroom
- Level: Main
Dining room
- Level: Main
Kitchen
- Level: Main
Laundry
- Level: Main
Living room
- Level: Main
Heating
- Natural Gas
Cooling
- Central Air, None
Features
- Number of fireplaces: 1
Interior area
- Total structure area: 2,593
- Total interior livable area: 2,593 sqft
- Finished area above ground: 2,593
Property
Parking
- Total spaces: 3
- Parking features: Attached
- Attached garage spaces: 3
Features
- Stories: 1
- Has view: Yes
- View description: Mountain(s)
Lot
- Size: 0.34 Acres
- Features: Curbs & Gutters, Level
Details
- Parcel number: ISIL14
- Zoning description: Residential
Construction
Type & style
- Home type: SingleFamily
- Property subtype: Single Family Residence
Materials
- Rock, Stucco
- Foundation: Slab
- Roof: Flat
Condition
- Built & Standing
- Year built: 2019
Utilities & green energy
- Water: Culinary
- Utilities for property: Rocky Mountain, Electricity Connected, Natural Gas Connected
Community & HOA
Community
- Features: Sidewalks
- Subdivision: SILVER SAGE
HOA
- Has HOA: No
Location
- Region: Ivins
Financial & listing details
- Price per square foot: $347/sqft
- Tax assessed value: $787,300
- Annual tax amount: $3,157
- Date on market: 9/8/2026
- Cumulative days on market: 33 days
- Listing terms: Conventional,Cash,1031 Exchange
- Inclusions: Window, Double Pane, Window Coverings, Walk-in Closet(s), Sprinkler, Full, Sprinkler, Auto, Oven/Range, Freestnd, Outdoor Lighting, Microwave, Landscaped, Full, Jetted Tub, Fenced, Full, Disposal, Dishwasher, Ceiling Fan(s), Bath, Sep Tub/Shwr, Bar, Wet
- Electric utility on property: Yes
- Road surface type: Paved
Estimated market value
$882,000
$838,000 - $926,000
$3,001/mo
Price history
| Date | Event | Price |
|---|---|---|
| 10/5/2026 | Price change | $899,000-0.1%$347/sqft |
Source: ICBOR #117957 Report a problem | ||
| 10/5/2026 | Price change | $899,900+0.1%$347/sqft |
Source:  UtahRealEstate.com #2183345 Report a problem UtahRealEstate.com #2183345 Report a problem | ||
| 10/5/2026 | Price change | $899,000-3.2%$347/sqft |
Source: WCBR #26-275824 Report a problem | ||
| 9/8/2026 | Listed for sale | $929,000$358/sqft |
Source: ICBOR #117957 Report a problem | ||
| 8/4/2026 | Listing removed | $929,000$358/sqft |
Source: WCBR #26-274286 Report a problem | ||
| 7/20/2026 | Listed for sale | $929,000$358/sqft |
Source: WCBR #26-274286 Report a problem | ||
Public tax history
| Year | Property taxes | Tax assessment |
|---|---|---|
| 2025 | $3,033 +4.4% | $433,015 +3.2% |
| 2024 | $2,904 -5.5% | $419,485 -6.8% |
| 2023 | $3,072 -5% | $450,175 +0.9% |
| 2022 | $3,234 +4.7% | $446,160 +28.1% |
| 2021 | $3,089 -43.7% | $348,205 -40.5% |
| 2020 | $5,488 +420.4% | $585,500 +432.3% |
| 2019 | $1,055 -6.4% | $110,000 |
| 2018 | $1,127 | $110,000 |
| 2017 | -- | -- |
Find assessor info on the county website
Monthly payment
Est. payment
Payment breakdown
Explore the cost of this home by adjusting the details. Changes won't be saved.Climate risks
Neighborhood: 84738
Nearby schools
Schools provided by the listing agent
- Elementary: Red Mountain Elementary
- High: Snow Canyon High
Source: WCBR. This data may not be complete. We recommend contacting the local school district to confirm school assignments for this home.
Similar homes
- $1,000,0004 bd3 ba2.3k sqft513 W 80 S, Ivins, UT 84738For Sale
 MLS ID #26-276073, Tammie Richeson, RED ROCK REAL ESTATE. WCBR
 - $885,0004 bd3 ba2.6k sqft174 S 620 W, Ivins, UT 84738For Sale
 MLS ID #26-273769, HEIDI KAPCSOS, EXP REALTY LLC (So Utah). WCBR
 - $699,0004 bd2 ba2.1k sqft544 W Fitness Way, Ivins, UT 84738For Sale
 MLS ID #26-275197, KAREY MANISCALCO, REALTYPATH (FIDELITY ST GEORGE). WCBR
 - $1,144,0004 bd4 ba3.4k sqft562 W 30 S, Ivins, UT 84738For Sale
 MLS ID #26-276341, ALISA B HUSER, S & S REALTY SOLUTIONS LLC. WCBR
