Exceptional 2,650 Sq. Ft., 4-Bedroom, 3.5-Bath Ivins View Home with Private Casita / Guest Suite, Indoor RV Garage, Exterior RV Pad, No Stairs & No HOA
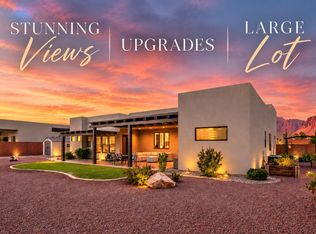
Beautiful, like-new modern desert home in a quiet newer Ivins neighborhood with no HOA, surrounded by red-rock and mountain views. Highlights include a private casita / guest suite, approximately 28' indoor RV garage with a roughly 12' wide x 14' tall door, separate gated exterior RV pad, Level 2 EV charger, 50-amp RV/EV outlet, and seamless indoor-outdoor living.
Offered fully furnished and equipped for a turnkey purchase.
Located near Black Desert Resort, Kayenta Art Village, Tuacahn Center for the Arts, Snow Canyon State Park, Sand Hollow, Gunlock Reservoir and Fire Lake Reservoir, with Zion National Park approximately one hour away.
EXCEPTIONAL VIEW LOT & OUTDOOR LIVING
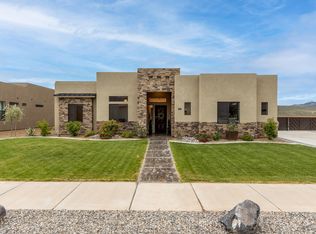
The fully fenced lot offers red-rock views to the north and mountain views to the south, low-water native desert landscaping, a comfortable and manageable rear lawn, large covered patio and newer Bullfrog Spa hot tub.
A large gated side yard provides a separate exterior RV pad in addition to the enclosed RV garage. The space works well for an RV, boat, trailer or recreational equipment and could potentially accommodate a future pool, large garden or expanded outdoor-living area.
BRIGHT, OPEN GREAT ROOM
The interior has a clean contemporary desert feel with 12–14' ceilings, large windows, abundant natural light and a beautiful stone fireplace feature wall.
The kitchen, dining and family room form a spacious central great room designed around the views. A large slide-away glass wall opens directly to the covered patio for seamless indoor-outdoor living.
BEAUTIFUL, FUNCTIONAL KITCHEN
The bright open kitchen features a large island, generous workspace, abundant cabinetry and direct connection to the dining and family rooms. A separate butler's pantry / appliance area keeps small appliances accessible but out of sight, while an additional walk-in pantry provides excellent storage.
PRIVATE PRIMARY SUITE
Privately located on the east side of the home, the primary suite includes direct patio access, abundant natural light, a large walk-in closet and convenient access toward the laundry area. It's like a private wing of the house.
The spacious bath features an oversized two-head walk-in shower, freestanding soaking tub, separate vanities with extensive storage and a private toilet room. The closet has direct access to the laundry for extra convenience.
PRIVATE CASITA / GUEST SUITE
Currently furnished as a comfortable den and guest retreat with a fold-out sofa, the casita includes a private exterior entrance, kitchenette, private bathroom, walk-in closet, natural light and red-rock views. It works beautifully for guests, extended family, a private den or home office.
SECOND PRIVATE BEDROOM SUITE
An additional bedroom offers excellent privacy with its own bathroom, walk-in closet and direct access to the back patio.
FOURTH BEDROOM / TWO-DESK OFFICE
The fourth bedroom is currently configured as an attractive two-desk office with excellent natural light and beautiful views. It can easily return to use as a traditional bedroom or flexible multipurpose space. Gigabit internet service wired to house.
INDOOR RV GARAGE + EXTERIOR RV PAD
The garage combines a traditional two-car garage with a large enclosed RV bay approximately 28' deep, the RV bay is accessed through an RV garage door approximately 12' wide x 14' tall.
It also includes a Level 2 EV charger, 50-amp outlet for RV power or a second EV charger, and a separate gated exterior RV pad.
FULLY FURNISHED / TURNKEY
Our preference is to sell it turnkey, including furniture, décor, dishes, household items and much of the lawn and property equipment, subject to an agreed inventory.
Offered by Owner at $1,095,000
Please, no listing solicitation. Buyer to verify square footage and dimensions.
For sale by owner
$1,095,000
673 W 280 S, Ivins, UT 84738
4beds
2,650sqft
SingleFamily
Built in 2021
10,000 Square Feet Lot
$-- Zestimate®
$413/sqft
$-- HOA
What's special
Fully fenced lotLarge gated side yardLarge covered patioLow-water native desert landscapingAdditional walk-in pantryLarge islandGenerous workspace
What the owner loves about this home
What we love most about this home is how comfortable and easy it is to live in. It’s a beautiful home in a quiet setting, yet close to so many of the things that make Southern Utah special.
The single-level floor plan, low-maintenance landscaping, indoor-outdoor living, and thoughtful layout make everyday life simple. The home has wonderful gathering spaces for family and friends, while still providing private, quiet rooms when you want a little separation.
The floor plan works exceptionally well, the finishes feel luxurious without being fussy, and the large windows, covered patio, and surrounding views make the home feel connected to the outdoors. We love not having stairs anywhere.
It has been a wonderful place to live: peaceful, practical, beautiful, and close to recreation, entertainment, dining, and everything we enjoy about the area.comfortable home that provides great gathering spaces, and private quiet rooms.
- 5 days
- 291
- 12
Listed by:
Property Owner (801) 209-8302
Facts & features
Interior
Bedrooms & bathrooms
- Bedrooms: 4
- Bathrooms: 3
- Full bathrooms: 2
- 3/4 bathrooms: 1
Heating
- Forced air
Cooling
- Other
Appliances
- Included: Dishwasher, Dryer, Freezer, Garbage disposal, Microwave, Range / Oven, Refrigerator, Trash compactor, Washer
- Laundry: In Unit
Features
- Flooring: Tile, Carpet, Laminate
- Basement: None
- Has fireplace: Yes
Interior area
- Total interior livable area: 2,650 sqft
Video & virtual tour
Property
Parking
- Total spaces: 5
- Parking features: Garage - Attached
Features
- Exterior features: Stone, Stucco
- Has spa: Yes
- Has view: Yes
- View description: Mountain
Lot
- Size: 10,000 Square Feet
Details
- Parcel number: IAVP171
Construction
Type & style
- Home type: SingleFamily
Materials
- Frame
- Roof: Composition
Condition
- New construction: No
- Year built: 2021
Community & HOA
Community
- Features: On Site Laundry Available
Location
- Region: Ivins
Financial & listing details
- Price per square foot: $413/sqft
- Tax assessed value: $809,000
- Annual tax amount: $3,116
- Date on market: 10/1/2026
Estimated market value
Not available
Estimated sales range
Not available
$3,073/mo
Price history
| Date | Event | Price |
|---|---|---|
| 10/1/2026 | Listed for sale | $1,095,000+21.8%$413/sqft |
Source: Owner Report a problem | ||
| 3/26/2025 | Listing removed | $3,750$1/sqft |
Source: Zillow Rentals Report a problem | ||
| 3/15/2025 | Listed for rent | $3,750$1/sqft |
Source: Zillow Rentals Report a problem | ||
| 8/21/2023 | Listing removed | -- |
Source: Zillow Rentals Report a problem | ||
| 7/24/2023 | Listed for rent | $3,750$1/sqft |
Source: Zillow Rentals Report a problem | ||
| 1/25/2022 | Listing removed | -- |
Source: WCBR #21-228262 Report a problem | ||
| 1/18/2022 | Price change | $899,000-2.8%$339/sqft |
Source: WCBR #21-228262 Report a problem | ||
| 12/20/2021 | Listed for sale | $925,000$349/sqft |
Source: WCBR #21-228262 Report a problem | ||
Public tax history
| Year | Property taxes | Tax assessment |
|---|---|---|
| 2025 | $3,116 +6.7% | $444,950 +5.5% |
| 2024 | $2,920 -6.2% | $421,850 -7.5% |
| 2023 | $3,112 -6.5% | $456,060 -0.7% |
| 2022 | $3,329 +212.7% | $459,195 +282.7% |
| 2021 | $1,065 | $120,000 |
Find assessor info on the county website
Monthly payment
Est. payment
Payment breakdown
Explore the cost of this home by adjusting the details. Changes won't be saved.Climate risks
Neighborhood: 84738
Similar homes
- $1,150,0003 bd4 ba2.4k sqft438 S Kwavasa Dr, Ivins, UT 84738For Sale
 MLS ID #26-276762, TIFFANY WRIGHT JENSEN, TIFFANY & COMPANY REAL ESTATE. WCBR
 - $1,000,0004 bd3 ba2.3k sqft513 W 80 S, Ivins, UT 84738For Sale
 MLS ID #26-276073, Tammie Richeson, RED ROCK REAL ESTATE. WCBR
 - $899,0004 bd3 ba2.5k sqft67 S 495 W, Ivins, UT 84738For Sale
 MLS ID #26-275824, Marlene R Ritzman, RE/MAX ASSOCIATES SO UTAH. WCBR
 - $1,189,0004 bd3 ba2.6k sqft161 N Arrowhead Ln, Ivins, UT 84738For Sale
 MLS ID #26-272556, BRITTANY T DELL, COLDWELL BANKER PREMIER REALTY. WCBR
 - $1,144,0004 bd4 ba3.4k sqft562 S 114th, Ivins, UT 84738For Sale
 MLS ID #2186716, Alisa B Huser, S & S Realty Solutions LLC. UtahRealEstate.com
 - $1,294,0004 bd4 ba2.7k sqft61 N 640 W #204, Ivins, UT 84738New ConstructionMLS ID #2174461, Alisa B Huser, S & S Realty Solutions LLC. UtahRealEstate.com
