Experience the ultimate resort lifestyle in this turn key, high-end townhome set against Southern Utah's stunning red rocks. Amazing amenities 2 pools, lazy river, pickleball, etc. Built for luxury and comfort, this large 5-bedroom, 5-bathroom property has two spacious living rooms one on each floor, making it perfect for hosting big groups.The main level features high ceilings, a grand family room with a custom gas fireplace, and a chef's kitchen with a massive island, custom cabinets, and high-end built-in oven. The main-floor primary bedroom is a private escape, boasting a huge walk-in closet and a spa-like bathroom with a deep soaking tub. Upstairs, you will find 3 more bedrooms, 3 bathrooms, and a second family room that opens to a private deck with beautiful views. Glass doors slide open to covered patio, where you can relax in your private patio hot tub and take in the beautiful desert landscape. Fully furnished and turn-key ready, this premium resort property is 100% ready for its next owner.
For sale
$1,050,000
3770 Oasis Ln #34, Santa Clara, UT 84765
5beds
5baths
3,165sqft
Townhouse
Built in 2018
2,613 Square Feet Lot
$1,022,400 Zestimate®
$332/sqft
$390/mo HOA
What's special
Lazy riverBeautiful desert landscapeMassive islandCustom cabinetsSpa-like bathroomHigh-end built-in ovenPrivate patio hot tub
- 50 days
- 39
- 1
Zillow last checked:
Listing updated:
Listed by:
Lori Chapman 435-680-4408,
COLDWELL BANKER PREMIER REALTY,
ELIZABETH ROBINSON,
COLDWELL BANKER PREMIER REALTY
Source: WCBR,MLS#: 26-275513
Facts & features
Interior
Bedrooms & bathrooms
- Bedrooms: 5
- Bathrooms: 5
Primary bedroom
- Level: Main
Bedroom 2
- Level: Main
Bedroom 3
- Level: Second
Bedroom 4
- Level: Second
Bedroom 5
- Level: Second
Bathroom
- Level: Main
Bathroom
- Level: Main
Bathroom
- Level: Second
Bathroom
- Level: Second
Bathroom
- Level: Second
Family room
- Level: Second
Kitchen
- Level: Main
Laundry
- Level: Second
Living room
- Level: Main
Heating
- Natural Gas
Cooling
- Central Air
Features
- Number of fireplaces: 1
Interior area
- Total structure area: 3,165
- Total interior livable area: 3,165 sqft
- Finished area above ground: 1,615
Property
Parking
- Total spaces: 2
- Parking features: Attached
- Attached garage spaces: 2
Features
- Stories: 2
- Has view: Yes
- View description: Mountain(s)
Lot
- Size: 2,613 Square Feet
- Features: Cul-De-Sac, Curbs & Gutters
Details
- Parcel number: SCARVA134
- Zoning description: Residential, PUD
Construction
Type & style
- Home type: Townhouse
- Property subtype: Townhouse
Materials
- Brick, Stucco
- Foundation: Slab
- Roof: Tile
Condition
- Built & Standing
- Year built: 2018
Utilities & green energy
- Water: Culinary
- Utilities for property: Electricity Connected, Natural Gas Connected
Community & HOA
Community
- Subdivision: ARCADIA VACATION RESORT
HOA
- Has HOA: Yes
- Services included: Pickleball Court, See Remarks, Common Area Maintenance, Private Road, Internet, Exterior Bldg Ins, Cable TV
- HOA fee: $390 monthly
Location
- Region: Santa Clara
Financial & listing details
- Price per square foot: $332/sqft
- Tax assessed value: $1,001,900
- Annual tax amount: $6,755
- Date on market: 8/27/2026
- Cumulative days on market: 53 days
- Listing terms: Conventional,Cash,1031 Exchange
- Inclusions: Window, Double Pane, Window Coverings, Water Softner, Owned, Washer, Walk-in Closet(s), Sprinkler, Full, Sprinkler, Auto, Refrigerator, Patio, Covered, Oven/Range, Built-in, Microwave, Landscaped, Full, Hot Tub, Garden Tub, Dryer, Disposal, Dishwasher, Ceiling Fan(s), Bath, Sep Tub/Shwr
- Electric utility on property: Yes
- Road surface type: Paved
Estimated market value
$1,022,400
$971,000 - $1.07M
$2,789/mo
Price history
| Date | Event | Price |
|---|---|---|
| 8/27/2026 | Listed for sale | $1,050,000$332/sqft |
Source: WCBR #26-275513 Report a problem | ||
Public tax history
| Year | Property taxes | Tax assessment |
|---|---|---|
| 2025 | $6,755 -4.7% | $1,001,900 -1.7% |
| 2024 | $7,085 -2.4% | $1,019,500 -4.1% |
| 2023 | $7,260 +28.9% | $1,063,400 +37.2% |
| 2022 | $5,633 -3.7% | $775,300 +17.8% |
| 2021 | $5,850 +5.2% | $658,300 +11.6% |
| 2020 | $5,562 +1.6% | $589,900 +4.1% |
| 2019 | $5,473 | $566,700 |
| 2018 | -- | -- |
Find assessor info on the county website
Monthly payment
Est. payment
Payment breakdown
Explore the cost of this home by adjusting the details. Changes won't be saved.Climate risks
Neighborhood: 84765
Nearby schools
Schools provided by the listing agent
- Elementary: Red Mountain Elementary
- Middle: Snow Canyon Middle
- High: Snow Canyon High
Source: WCBR. This data may not be complete. We recommend contacting the local school district to confirm school assignments for this home.
- $--5 bd5 ba3.1k sqft3770 Oasis Ln #33, Santa Clara, UT 84765Sold
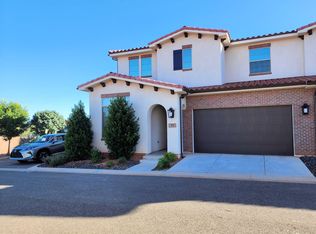
- $1,090,8005 bd5 ba3.3k sqft3770 Oasis Ln UNIT 32, Santa Clara, UT 84765Off Market
- $935,3005 bd5 ba3.1k sqft3770 W Oasis Dr #32, Santa Clara, UT 84765Off Market

- $1,050,0005 bd6 ba3.1k sqft3780 Arcadia Dr UNIT 31, Santa Clara, UT 84765For Sale

Similar homes
- $1,050,0005 bd6 ba3.1k sqft3780 Arcadia Dr Unit 31, Santa Clara, UT 84765For SaleMLS ID #26-275187, JARED B BOWLER, MARKETPRO REAL ESTATE PLLC. WCBR
- $1,185,0005 bd6 ba3.8k sqft3780 Arcadia Dr Unit 37, Santa Clara, UT 84765For Sale
 MLS ID #26-275366, DUSTY WRIGHT, KW Ascend Keller Williams Realty. WCBR
 - $1,030,0005 bd5 ba3.3k sqft3780 Arcadia Dr Unit 27, Santa Clara, UT 84765For Sale
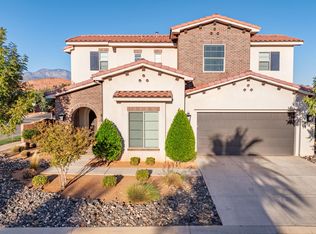 MLS ID #25-266269, Shawn Janke, KW SUCCESS KELLER WILLIAMS REALTY. WCBR
 - $1,199,0004 bd4 ba3.4k sqft307 N Painted Hills Dr, Ivins, UT 84738For Sale
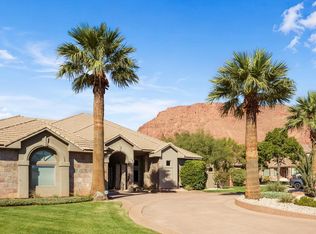 MLS ID #26-277178, DAVID ELLIS, THE AGENCY ST GEORGE. WCBR
 - $1,199,0004 bd4 ba3.4k sqft307 N Painted Dr, Ivins, UT 84738For Sale
 MLS ID #2191639, David Ellis, The Agency St George LLC. UtahRealEstate.com
 - $680,0003 bd4 ba2k sqft2600 Ocotillo Way Unit 50, Santa Clara, UT 84765For SaleMLS ID #2188741, Uepati Tauti, Real Broker, LLC. UtahRealEstate.com
- $785,0003 bd3 ba2.6k sqft30 W Bedrock Cir N, Santa Clara, UT 84765For SaleMLS ID #2147331, Kylee B Willard, Summit Sotheby's International Realty. UtahRealEstate.com
