Experience elevated resort-style living in Desert Color with this row-end townhome, built in 2022 and offering five bedrooms, five bathrooms and 2,608 square feet. Ideal as a nightly rental investment, weekend retreat or full-time residence, this home was designed for gathering, comfort and lasting memories. A welcoming front porch with BBQ area sets the tone for outdoor entertaining. Inside, natural light fills the open layout with a spacious great room, two dining areas and a kitchen featuring a center island, pantry, under-cabinet lighting and seamless connection to the main living spaces. Ceiling fans are placed throughout, including every bedroom, the great room and upstairs living room. The floor plan offers two bedrooms and two bathrooms on the main level, with three bedrooms and three bathrooms upstairs. Three bedrooms are private en-suites, while the additional bedrooms enjoy direct bathroom access. One bedroom is designed as a custom bunk room sleeping four, complete with individual lighting and outlets. Upstairs, a second entertainment living room offers another gathering space with a dining/card table and access to a private balcony featuring a hot tub, fire pit, TV and lounge seating. Additional highlights include tile-to-ceiling shower surrounds, TVs throughout, dedicated laundry room, linen closet, zoned forced air and A/C, stair lighting, tankless water heater, water softener and a two-car garage with EV charging outlet. Located within walking distance to Desert Color's amenities, enjoy the 2.5-acre lagoon beach, heated pools, pickleball courts, parks and trails. With nightly rentals allowed, a row-end location and indoor-outdoor gathering spaces, this townhome offers an ideal blend of lifestyle, flexibility and investment potential.
For sale
$1,025,000
5456 S Lula Bay Pl, Saint George, UT 84790
5beds
5baths
2,608sqft
Townhouse
Built in 2022
2,178 Square Feet Lot
$1,002,200 Zestimate®
$393/sqft
$392/mo HOA
What's special
- 108 days
- 46
- 5
Zillow last checked:
Listing updated:
Listed by:
Jason Jentzsch,
Christie's Int. RE VUE
Source: WCBR,MLS#: 26-273456
Facts & features
Interior
Bedrooms & bathrooms
- Bedrooms: 5
- Bathrooms: 5
Primary bedroom
- Level: Main
Bedroom 2
- Level: Main
Bedroom 3
- Level: Second
Bedroom 4
- Level: Second
Bedroom 5
- Level: Second
Bathroom
- Level: Main
Bathroom
- Level: Main
Bathroom
- Level: Second
Bathroom
- Level: Second
Bathroom
- Level: Second
Dining room
- Level: Main
Family room
- Level: Main
Kitchen
- Level: Main
Laundry
- Level: Second
Living room
- Level: Second
Heating
- Natural Gas
Cooling
- Central Air
Interior area
- Total structure area: 2,608
- Total interior livable area: 2,608 sqft
- Finished area above ground: 1,254
Property
Parking
- Total spaces: 2
- Parking features: Attached, Garage Door Opener
- Attached garage spaces: 2
Features
- Stories: 2
Lot
- Size: 2,178 Square Feet
- Features: Level
Details
- Parcel number: SGDCR5513
- Zoning description: Multi-Family
Construction
Type & style
- Home type: Townhouse
- Property subtype: Townhouse
Materials
- Stucco
- Foundation: Slab
- Roof: Flat
Condition
- Built & Standing
- Year built: 2022
Utilities & green energy
- Water: Culinary
Community & HOA
Community
- Features: Sidewalks
- Subdivision: DESERT COLOR RESORT
HOA
- Has HOA: Yes
- Services included: Pickleball Court, Common Area Maintenance, Internet, Exterior Bldg Ins, Clubhouse
- HOA fee: $1,177 quarterly
Location
- Region: Saint George
Financial & listing details
- Price per square foot: $393/sqft
- Tax assessed value: $904,500
- Annual tax amount: $6,146
- Date on market: 6/18/2026
- Cumulative days on market: 109 days
- Listing terms: Conventional,Cash,1031 Exchange
- Inclusions: Window Coverings, Water Softner, Owned, Washer, Walk-in Closet(s), Refrigerator, Range Hood, Microwave, Hot Tub, Dryer, Disposal, Dishwasher, Ceiling, Vaulted, Ceiling Fan(s), Bath, Sep Tub/Shwr, Alarm/Security Sys
- Road surface type: Paved
Estimated market value
$1,002,200
$952,000 - $1.05M
$2,979/mo
Price history
| Date | Event | Price |
|---|---|---|
| 6/18/2026 | Listed for sale | $1,025,000-14.6%$393/sqft |
Source: WCBR #26-273456 Report a problem | ||
| 12/6/2022 | Pending sale | $1,199,868$460/sqft |
Source: WCBR #22-237267 Report a problem | ||
Public tax history
| Year | Property taxes | Tax assessment |
|---|---|---|
| 2025 | $5,955 -8.7% | $904,500 -5.8% |
| 2024 | $6,525 -1.5% | $960,200 -3% |
| 2023 | $6,623 +994.8% | $989,500 +1064.1% |
| 2022 | $605 | $85,000 |
| 2021 | -- | -- |
Find assessor info on the county website
Monthly payment
Est. payment
Payment breakdown
Explore the cost of this home by adjusting the details. Changes won't be saved.Climate risks
Neighborhood: 84790
Nearby schools
Schools provided by the listing agent
- Elementary: Desert Canyons Elementary
- Middle: Desert Hills Middle
- High: Desert Hills High
Source: WCBR. This data may not be complete. We recommend contacting the local school district to confirm school assignments for this home.
- $464,0002 bd2 ba951 sqftB 203 Akoya Pearl Rd #B-203, Saint George, UT 84790Off Market
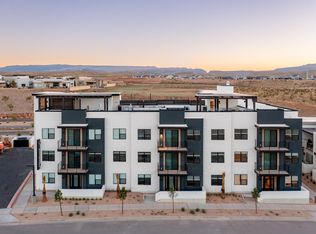
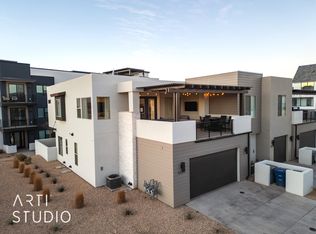
- $--5 bd5 ba2.6k sqft5468 S Lula Bay Pl, Saint George, UT 84790Sold
- $403,5002 bd2 ba951 sqft302B Akoya Pearl Rd #302-B, Saint George, UT 84790Off Market
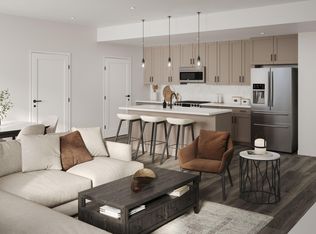
- $408,3002 bd2 ba951 sqft202B Akoya Pearl Rd #202-B, Saint George, UT 84790Off Market
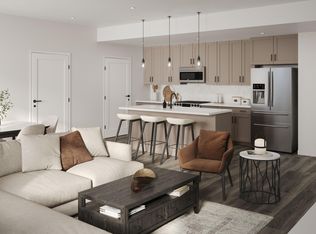
Similar homes
- $1,025,0005 bd5 ba2.6k sqft5465 Lula Bay Pl, Saint George, UT 84790For Sale
 MLS ID #26-273457, Jason Jentzsch, Christie's Int. RE VUE. WCBR
 - $1,099,0004 bd4 ba2.3k sqft5658 S Ruby Dr, Saint George, UT 84790For Sale

 MLS ID #2179106, Heather Moldenhauer, Recreation Realty, P.C.. UtahRealEstate.com
 - $1,115,8885 bd6 ba3.6k sqft5314 S Coral Pearl Aly #434, Saint George, UT 84790New Construction
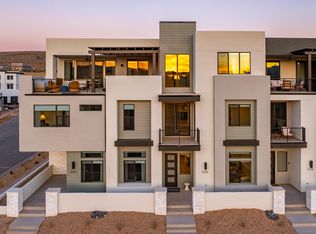 WCBR
WCBR - from $1,069,9005 bd5 ba3.6k sqftPacific Sands Plan, The Sunset Desert Color, Saint George, UT 84790New Construction
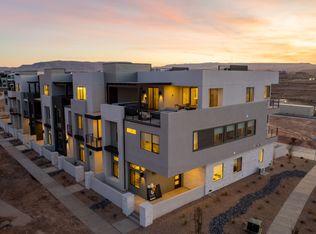 Cole West
 - $750,0004 bd5 ba2.2k sqft5416 S Aquamarine Ln, Saint George, UT 84790For SaleMLS ID #2156776, Nathan Shaffer, Element Real Estate Brokers LLC. UtahRealEstate.com
- $584,9994 bd4 ba1.8k sqft710 W Akoya Pearl St #76, Saint George, UT 84790For SaleMLS ID #2174404, Mike Coombs, Vertical Real Estate LLC. UtahRealEstate.com
- $565,0003 bd4 ba1.8k sqft710 W Akoya Pearl St #85, Saint George, UT 84790For SaleMLS ID #2185826, Jaimi Carrie Payne, Red Rock Real Estate LLC (Central). UtahRealEstate.com
