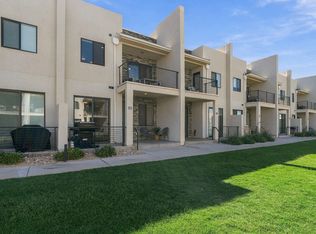
Experience elevated desert living in this impeccably appointed three-level residence, ideally situated within the sought-after Desert Color Resort community. Whether you're seeking an exceptional second home, a luxury vacation retreat, or investment property, this stunning turnkey offering delivers the perfect blend of style, comfort, and versatility. To help make ownership a reality, Thoughtfully designed for both everyday living and effortless entertaining, the light-filled main level showcases an elegant primary suite with a spa-inspired en-suite bath, an Elegant kitchen with beautiful finishes, an inviting open-concept living area, and a convenient powder room. The second level features two spacious guest suites, each with its own private en-suite bathroom, providing comfort and privacy for family and guests. One suite also enjoys direct access to a private balcony, creating the perfect spot to savor peaceful mornings or breathtaking desert sunsets. The top level is an entertainer's dream, offering an expansive family room that seamlessly flows onto a spectacular rooftop deck. Whether hosting under the stars, enjoying panoramic desert skies, or simply unwinding in the fresh Southern Utah air, this incredible outdoor space elevates the home's appeal. Professionally curated with sophisticated furnishings, designer finishes, and a warm, contemporary aesthetic, this exceptional residence is offered fully furnished and truly move-in ready.
For sale
Price cut: $24.9K (10/16)
$540,000
5399 S Cerulean Ln Unit 95, Saint George, UT 84790
3beds
4baths
1,845sqft
Townhouse
Built in 2021
435 Square Feet Lot
$-- Zestimate®
$293/sqft
$560/mo HOA
What's special
Spectacular rooftop deckConvenient powder roomIncredible outdoor spaceLight-filled main levelWarm contemporary aestheticExpansive family room
- 10 days
- 82
- 8
Zillow last checked:
Listing updated:
Listed by:
Deborah Carlile 801-634-3221,
Real Estate Essentials (St Geo
Source: WCBR,MLS#: 26-276901
Facts & features
Interior
Bedrooms & bathrooms
- Bedrooms: 3
- Bathrooms: 4
Primary bedroom
- Level: Main
Bedroom 2
- Level: Second
Bedroom 3
- Level: Second
Bathroom
- Level: Main
Bathroom
- Level: Main
Bathroom
- Level: Second
Bathroom
- Level: Second
Dining room
- Level: Main
Family room
- Level: Main
Family room
- Level: Third
Kitchen
- Level: Main
Laundry
- Level: Main
Heating
- Electric
Cooling
- Central Air
Interior area
- Total structure area: 1,845
- Total interior livable area: 1,845 sqft
- Finished area above ground: 771
Property
Parking
- Parking features: None
Features
- Stories: 3
Lot
- Size: 435 Square Feet
- Features: Corner Lot, Curbs & Gutters, Level
Details
- Parcel number: SGDCSC295
- Zoning description: Residential
Construction
Type & style
- Home type: Townhouse
- Property subtype: Townhouse
Materials
- Rock, Stucco
- Foundation: Slab
- Roof: Flat
Condition
- Built & Standing
- Year built: 2021
Utilities & green energy
- Water: Culinary
- Utilities for property: Electricity Connected, Natural Gas Connected
Community & HOA
Community
- Features: Sidewalks
- Subdivision: DESERT COLOR SKYLINE CONDOMINIUMS
HOA
- Has HOA: Yes
- Services included: Pickleball Court, Exterior Bldg Maint, Exterior Bldg Ins, Clubhouse
- HOA fee: $560 monthly
Location
- Region: Saint George
Financial & listing details
- Price per square foot: $293/sqft
- Tax assessed value: $65,000
- Annual tax amount: $3,418
- Date on market: 10/7/2026
- Cumulative days on market: 12 days
- Listing terms: Conventional,Cash
- Inclusions: Window Coverings, Washer, Refrigerator, Oven/Range, Freestnd, Microwave, Home Warranty, Dryer, Disposal, Dishwasher, Ceiling Fan(s)
- Electric utility on property: Yes
- Road surface type: Paved
Estimated market value
Not available
Estimated sales range
Not available
Not available
Price history
| Date | Event | Price |
|---|---|---|
| 10/16/2026 | Price change | $540,000-4.4%$293/sqft |
Source:  UtahRealEstate.com #2174671 Report a problem UtahRealEstate.com #2174671 Report a problem | ||
| 8/28/2026 | Price change | $564,900-2.6%$306/sqft |
Source: UtahRealEstate.com #2174671 Report a problem | ||
| 8/7/2026 | Price change | $579,999-1.7%$314/sqft |
Source: UtahRealEstate.com #2174671 Report a problem | ||
| 7/29/2026 | Price change | $589,999-1.7%$320/sqft |
Source: UtahRealEstate.com #2174671 Report a problem | ||
| 7/28/2026 | Listed for sale | $599,999+0.3%$325/sqft |
Source: UtahRealEstate.com #2174671 Report a problem | ||
| 4/20/2026 | Listing removed | $10,549$6/sqft |
Source: Zillow Rentals Report a problem | ||
| 4/18/2026 | Listed for rent | $10,549$6/sqft |
Source: Zillow Rentals Report a problem | ||
| 11/3/2025 | Sold | -- |
Source: WCBR #25-259915 Report a problem | ||
| 9/29/2025 | Pending sale | $598,000$324/sqft |
Source: UtahRealEstate.com #2074469 Report a problem | ||
| 7/8/2025 | Price change | $598,000-2%$324/sqft |
Source: UtahRealEstate.com #2074469 Report a problem | ||
| 4/2/2025 | Listed for sale | $610,000$331/sqft |
Source: UtahRealEstate.com #2074469 Report a problem | ||
Public tax history
| Year | Property taxes | Tax assessment |
|---|---|---|
| 2021 | $564 | $65,000 |
Find assessor info on the county website
Monthly payment
Est. payment
Payment breakdown
Explore the cost of this home by adjusting the details. Changes won't be saved.Climate risks
Neighborhood: 84790
Nearby schools
Schools provided by the listing agent
- Elementary: Desert Canyons Elementary
- High: Dixie High
Source: WCBR. This data may not be complete. We recommend contacting the local school district to confirm school assignments for this home.
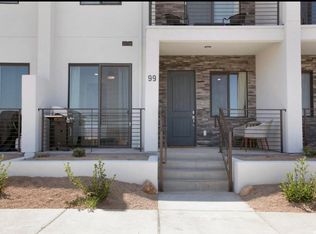
- $--3 bd4 ba1.6k sqft5399 S Cerulean Ln UNIT 99, Saint George, UT 84790Sold
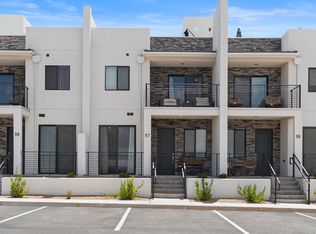
- $--3 bd4 ba1.7k sqft5399 S Cerulean Ln UNIT 97, Saint George, UT 84790Sold
- $545,0003 bd4 ba1.7k sqft5399 S Cerulean Ln UNIT 93, Saint George, UT 84790For Sale

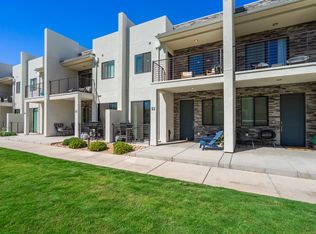
- $520,0003 bd4 ba1.7k sqft5399 S Cerulean Ln #92, Saint George, UT 84790For Sale
Similar homes
- $545,0003 bd4 ba1.7k sqft5399 S Cerulean Ln Unit 93, Saint George, UT 84790For SaleMLS ID #26-277108, Mathew Casey Jones, Real Estate Essentials (St Geo. WCBR
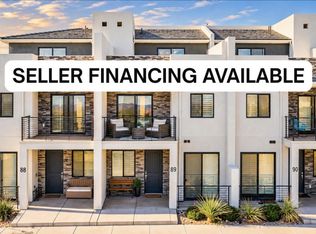
- $560,0003 bd4 ba1.7k sqft5399 S Cerulean Ln #89, Saint George, UT 84790For Sale
 MLS ID #26-276725, CHANTAL R DREW, Luxury Group. WCBR
 - $565,0003 bd4 ba1.8k sqft710 W Akoya Pearl St #85, Saint George, UT 84790For Sale
 MLS ID #26-276361, Jaimi Payne, RED ROCK REAL ESTATE CENTRAL. WCBR
 - $520,0003 bd4 ba1.7k sqft5399 S Cerulean Ln #92, Saint George, UT 84790For SaleMLS ID #25-266890, Jill Paulsen, Real Broker, LLC. WCBR
- $425,0003 bd3 ba1.5k sqft744 W Sunfire Ln, Saint George, UT 84790For Sale
 MLS ID #2170809, Bryan Burnett, Century 21 Everest (St George). UtahRealEstate.com
 - $525,0003 bd4 ba1.9k sqft3008 E Photinia Dr, Saint George, UT 84790For SaleMLS ID #2188770, Walter Andrew Romney, EXP Realty, LLC. UtahRealEstate.com
- $750,0004 bd5 ba2.2k sqft5416 S Aquamarine Ln, Saint George, UT 84790For SaleMLS ID #2156776, Nathan Shaffer, Element Real Estate Brokers LLC. UtahRealEstate.com
- $439,9003 bd3 ba1.6k sqft5944 S Cinder Cv, Saint George, UT 84790For SaleMLS ID #2137298, Andrew Griffin, Real Estate Essentials (St George). UtahRealEstate.com
