Welcome to Azure by Goodboro Homes, an elevated luxury townhome community in the highly sought-after Desert Color Resort. Inspired by timeless Mediterranean architecture and thoughtfully planned by the Bradford . Houston Design Studio, Azure offers sophisticated design, resort-style amenities, and an exceptional investment opportunity. Nightly rental approved, making this an ideal choice for both personal enjoyment and income potential. Owners and guests enjoy exclusive access to the Azure community pool, spa, and fitness center, along with full access to Desert Color's extensive resort amenities-including the 2.5-acre lagoon, pool, spa, pickleball courts, sand volleyball courts, and community events. 2% preferred lender incentive. Models are open Monday-Wednesday 11:30 am-5:00 pm & Thursday through Saturday 10 am-6 pm. Come experience the elevated lifestyle and investment potential of Azure at Desert Color. Square footage figures are provided as a courtesy estimate only and were provided by Architect . Buyer is advised to obtain an independent measurement.
For sale
$700,000
735 W Espalda Fuente Ln #68, Saint George, UT 84790
5beds
4baths
2,295sqft
Townhouse
Built in 2026
871 Square Feet Lot
$697,700 Zestimate®
$305/sqft
$261/mo HOA
What's special
- 21 days
- 133
- 7
Zillow last checked:
Listing updated:
Listed by:
BROOKE BARNEY 435-691-3310,
Real Broker, LLC
Source: WCBR,MLS#: 26-275861
Facts & features
Interior
Bedrooms & bathrooms
- Bedrooms: 5
- Bathrooms: 4
Primary bedroom
- Level: Third
Bedroom 2
- Level: Main
Bedroom 3
- Level: Third
Bedroom 4
- Level: Third
Bedroom 5
- Level: Fourth
Bathroom
- Level: Main
Bathroom
- Level: Third
Bathroom
- Level: Third
Bathroom
- Level: Fourth
Heating
- Natural Gas
Cooling
- Central Air
Interior area
- Total structure area: 2,295
- Total interior livable area: 2,295 sqft
- Finished area above ground: 347
Property
Parking
- Total spaces: 2
- Parking features: Attached
- Attached garage spaces: 2
Features
- Stories: 4
Lot
- Size: 871 Square Feet
- Features: Corner Lot, Curbs & Gutters, Level
Details
- Parcel number: SGADC68
- Zoning description: Residential
Construction
Type & style
- Home type: Townhouse
- Property subtype: Townhouse
Materials
- Stucco
- Foundation: Slab
- Roof: Tile
Condition
- Year built: 2026
Utilities & green energy
- Water: Culinary
- Utilities for property: Dixie Power, Electricity Connected, Natural Gas Connected
Community & HOA
Community
- Features: Sidewalks
HOA
- Has HOA: Yes
- Services included: Pickleball Court, Internet, Exterior Bldg Maint, Exterior Bldg Ins, Clubhouse
- HOA fee: $261 monthly
Location
- Region: Saint George
Financial & listing details
- Price per square foot: $305/sqft
- Annual tax amount: $1,461
- Date on market: 9/5/2026
- Cumulative days on market: 22 days
- Listing terms: FHA,Conventional,Cash,1031 Exchange
- Inclusions: Wired for Cable, Window, Double Pane, Walk-in Closet(s), Sprinkler, Full, Sprinkler, Auto, Range Hood, Patio, Uncovered, Oven/Range, Built-in, Microwave, Landscaped, Full, Disposal, Dishwasher, Deck, Uncovered, Ceiling, Vaulted, Bay/Box Windows, Awnings
- Electric utility on property: Yes
- Road surface type: Paved
Estimated market value
$697,700
$663,000 - $733,000
$3,233/mo
Price history
| Date | Event | Price |
|---|---|---|
| 9/5/2026 | Listed for sale | $700,000$305/sqft |
Source:  UtahRealEstate.com #2183573 Report a problem UtahRealEstate.com #2183573 Report a problem | ||
Public tax history
Tax history is unavailable.
Monthly payment
Est. payment
Payment breakdown
Explore the cost of this home by adjusting the details. Changes won't be saved.Climate risks
Neighborhood: 84790
Nearby schools
Schools provided by the listing agent
- Elementary: Bloomington Hills Elementary
- Middle: Desert Hills Middle
- High: Desert Hills High
Source: WCBR. This data may not be complete. We recommend contacting the local school district to confirm school assignments for this home.
- $655,0004 bd3 ba2k sqft718 W Vista Sur Ln #17, Saint George, UT 84790For Sale
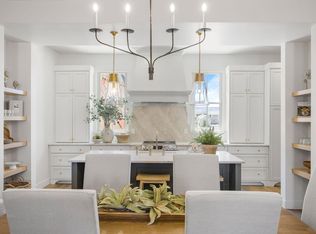
- $739,0005 bd4 ba2.4k sqft720 W Vista Sur Ln LOT 16, Saint George, UT 84790For Sale

- $573,4004 bd3 ba1.9k sqft5263 S Espalda Crescente Dr, Saint George, UT 84790Off Market
- $--4 bd3 ba1.9k sqft5261 S Espalda Crescente Ln, Saint George, UT 84790Sold

Similar homes
- $655,0004 bd3 ba2k sqft718 W Vista Sur Ln #17, Saint George, UT 84790For SaleMLS ID #26-275338, BROOKE BARNEY, Real Broker, LLC. WCBR
- $739,0005 bd4 ba2.4k sqft720 W Vista Sur Ln Lot 16, Saint George, UT 84790For SaleMLS ID #26-275646, Melinda Hortin, Real Broker, LLC. WCBR
- $795,0004 bd5 ba2.2k sqft5416 S Aquamarine Ln, Saint George, UT 84790For Sale

 MLS ID #2156776, Nathan Shaffer, Element Real Estate Brokers LLC. UtahRealEstate.com
 - $599,8003 bd4 ba1.8k sqft5399 S Cerulean Ln Unit 98, Saint George, UT 84790For Sale
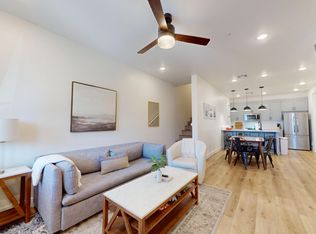 MLS ID #26-269198, Jacob Howard Hannemann, Sky Realty. WCBR
 - $564,9003 bd4 ba1.8k sqft5399 S Cerulean Ln Unit 95, Saint George, UT 84790For SaleMLS ID #2174671, Krischelle Wood, Inked Real Estate Company. UtahRealEstate.com
- $1,025,0005 bd5 ba2.6k sqft5456 S Lula Bay Place St, George, UT 84790For SaleMLS ID #2166230, Jason Jentzsch, Christie's International Real Estate VUE. UtahRealEstate.com
- $615,0002 bd3 ba1.9k sqft5588 S Agave Peak Ln, Saint George, UT 84790For SaleMLS ID #2168525, Bryan Burnett, Century 21 Everest (St George). UtahRealEstate.com
