Seller offering $20,000 for rate buy down or closing costs!! Built on one of the best lots in Desert Color, this 5-bedroom, 3 1/2-bathroom home has it all! Be a part of Desert Color and enjoy the amazing amenities including the lagoon, pools (including a new resident only pool w/in walking distance), pickleball courts, meandering walking/bike trails, community parks, restaurants and all the new retail (Costco, Smiths, In and Out....)that has and will be coming soon. This beautiful home has a Great View of the southern Utah Sunsets from your block fenced and easy to care for Yard. NO BACKYARD NEIGHBORS! Perfect for entertaining outside and in with a Large Covered Patio, Premium Turf that is cooler in the summer, In-Ground Trampoline, and ample concrete to enjoy an evening game of one-on-one basketball. (there is power and space ready for a future hot tub) Step inside to Soaring Entry Ceilings, abundant Natural Light w/an Open Concept design perfect for everyday living and gathering with your family & friends. The Bright Kitchen boasts an Oversized Quartz Island, Reverse Osmosis drinking water system & Large Walk-In Pantry w/tons of storage. The Flex Room located on the main level has Custom Built-In Cabinetry that is perfect for home office. From the inside out this home has been thoughtfully created for both comfort and practicality right down to the Water Softener, EV Charger, and Epoxy Floors in the Large Garage. Schedule your showing today! Agent is related to the Seller.
For sale
Price cut: $24.9K (8/14)
$849,999
658 W Owen Dr, Saint George, UT 84790
5beds
4baths
2,816sqft
Single Family Residence
Built in 2022
10,454 Square Feet Lot
$836,900 Zestimate®
$302/sqft
$187/mo HOA
What's special
Large covered patioSoaring entry ceilingsWater softenerIn-ground trampolineOpen concept designBright kitchenOversized quartz island
- 80 days
- 270
- 18
Zillow last checked:
Listing updated:
Listed by:
Tammy A Cooper 801-560-1142,
BHHS UP (Salt Lake)
Source: WCBR,MLS#: 26-274638
Facts & features
Interior
Bedrooms & bathrooms
- Bedrooms: 5
- Bathrooms: 4
Primary bedroom
- Level: Main
Bedroom 2
- Level: Second
Bedroom 3
- Level: Second
Bedroom 4
- Level: Second
Bedroom 5
- Level: Second
Bathroom
- Level: Second
Bathroom
- Level: Second
Bathroom
- Level: Main
Bathroom
- Level: Main
Kitchen
- Level: Main
Laundry
- Level: Second
Office
- Level: Main
Heating
- Natural Gas
Cooling
- Central Air
Features
- Number of fireplaces: 1
Interior area
- Total structure area: 2,816
- Total interior livable area: 2,816 sqft
- Finished area above ground: 1,753
Property
Parking
- Total spaces: 3
- Parking features: Attached, Extra Depth
- Attached garage spaces: 3
Features
- Stories: 2
Lot
- Size: 10,454 Square Feet
- Features: Level
Details
- Parcel number: SGSAH1102
- Zoning description: Residential
Construction
Type & style
- Home type: SingleFamily
- Property subtype: Single Family Residence
Materials
- Rock, Stucco
- Foundation: Slab
- Roof: Asphalt
Condition
- Built & Standing
- Year built: 2022
Utilities & green energy
- Water: Culinary
- Utilities for property: Dixie Power, Electricity Connected
Community & HOA
Community
- Features: Sidewalks
- Subdivision: DESERT COLOR SAGE HAVEN
HOA
- Has HOA: Yes
- Services included: Pickleball Court, Common Area Maintenance
- HOA fee: $560 quarterly
Location
- Region: Saint George
Financial & listing details
- Price per square foot: $302/sqft
- Tax assessed value: $698,400
- Annual tax amount: $2,529
- Date on market: 7/31/2026
- Cumulative days on market: 82 days
- Listing terms: Conventional,Cash
- Inclusions: Water, Rvrse Osmosis, Water Softner, Owned, Walk-in Closet(s), Storage Shed(s), Sprinkler, Full, Patio, Covered, Oven/Range, Freestnd, Outdoor Lighting, Microwave, Landscaped, Full, Home Warranty, Garden Tub, Fenced, Full, Disposal, Dishwasher, Ceiling, Vaulted, Ceiling Fan(s), Alarm/Security Sys
- Electric utility on property: Yes
- Road surface type: Paved
Estimated market value
$836,900
$795,000 - $879,000
$3,584/mo
Price history
| Date | Event | Price |
|---|---|---|
| 8/14/2026 | Price change | $849,999-2.8%$302/sqft |
Source:  UtahRealEstate.com #2175619 Report a problem UtahRealEstate.com #2175619 Report a problem | ||
| 7/31/2026 | Listed for sale | $874,900$311/sqft |
Source: UtahRealEstate.com #2175619 Report a problem | ||
Public tax history
| Year | Property taxes | Tax assessment |
|---|---|---|
| 2025 | $2,529 -44.3% | $384,120 -42.6% |
| 2024 | $4,545 +3.3% | $668,800 +1.7% |
| 2023 | $4,399 | $657,300 |
| 2022 | -- | -- |
Find assessor info on the county website
Monthly payment
Est. payment
Payment breakdown
Explore the cost of this home by adjusting the details. Changes won't be saved.Climate risks
Neighborhood: 84790
Nearby schools
Schools provided by the listing agent
- Elementary: Desert Canyons Elementary
- Middle: Desert Hills Middle
- High: Desert Hills High
Source: WCBR. This data may not be complete. We recommend contacting the local school district to confirm school assignments for this home.
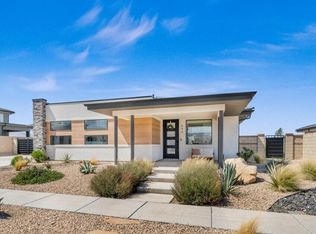


Similar homes
- $799,0004 bd3 ba2.9k sqft772 W Rust Bluff Dr, Saint George, UT 84790For Sale
 MLS ID #26-272366, Garrett Neff, Range Realty, Inc. WCBR
 - $799,0005 bd4 ba2.9k sqft629 W Spring Lily Dr, Saint George, UT 84790For Sale
 MLS ID #26-273687, MISTY A AMODT, SOUTHERN UTAH REALTY INC.. WCBR
 - $840,0005 bd4 ba3.5k sqft2957 E Yavin Way, Saint George, UT 84790For Sale
 MLS ID #26-275809, Brooklynn Smith, Real Broker, LLC. WCBR
 - $618,0003 bd3 ba1.6k sqft743 W Rust Bluff Dr, Saint George, UT 84790For Sale
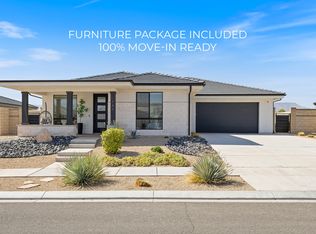 MLS ID #26-274890, MEGHAN M IRVIN, BE AT HOME UTAH. WCBR
 - $898,7005 bd4 ba3.3k sqft3228 S Bloomfield Dr, Washington, UT 84780For Sale
 MLS ID #2163114, Charles D Medalie, Reeve Real Estate. UtahRealEstate.com
