Welcome to this beautiful custom home in the exciting new Desert Horizon subdivision within the Desert Canyons community! This home is move-in ready and filled with thoughtful details, great style, and a floor plan that just works. The kitchen and great room are the heart of the home, featuring custom cabinetry, quartz countertops, tall ceilings, and big windows that bring in tons of natural light. You'll love the elegant finishes throughout, including custom millwork, hardwood flooring, low-profile carpet, and tall baseboards.
The spacious primary suite offers a relaxing retreat with split vanities, a large walk-in shower, and a generous walk-in closet. Outside, everything is already done for you with full landscaping, block walls on three sides, a covered patio, and artificial turf for a beautiful yard without the upkeep. Single-level living makes this home easy and comfortable, with plenty of room to enjoy and space to add a pool. Located in the Desert Hills school boundaries and close to the airport, this home is in a great neighborhood with easy access to everything you need. Come see why this one feels like home!
For sale
Price cut: $15K (9/15)
$635,000
2952 E Yavin Way, Saint George, UT 84790
4beds
2baths
2,022sqft
Single Family Residence
Built in 2023
8,712 Square Feet Lot
$628,100 Zestimate®
$314/sqft
$-- HOA
What's special
Relaxing retreatLow-profile carpetCovered patioCustom millworkTall baseboardsHardwood flooringFull landscaping
- 30 days
- 1,094
- 98
Zillow last checked:
Listing updated:
Listed by:
LEZLEE SHAW,
KW Ascend Keller Williams Realty,
NATE SHAW 435-229-2365,
KW Ascend Keller Williams Realty
Source: WCBR,MLS#: 26-275532
Facts & features
Interior
Bedrooms & bathrooms
- Bedrooms: 4
- Bathrooms: 2
Primary bedroom
- Level: Main
Bedroom 2
- Level: Main
Bedroom 3
- Level: Main
Bedroom 4
- Level: Main
Bathroom
- Level: Main
Bathroom
- Level: Main
Family room
- Level: Main
Kitchen
- Level: Main
Heating
- Natural Gas
Cooling
- Central Air
Features
- Number of fireplaces: 1
Interior area
- Total structure area: 2,022
- Total interior livable area: 2,022 sqft
- Finished area above ground: 2,022
Property
Parking
- Total spaces: 3
- Parking features: Attached, RV Access/Parking
- Attached garage spaces: 3
Features
- Stories: 1
Lot
- Size: 8,712 Square Feet
- Features: Curbs & Gutters, Level
Details
- Parcel number: SGDTH2234
- Zoning description: Residential
Construction
Type & style
- Home type: SingleFamily
- Property subtype: Single Family Residence
Materials
- Masonite, Rock, Stucco
- Foundation: Slab
- Roof: Tile
Condition
- Built & Standing
- Year built: 2023
Utilities & green energy
- Water: Culinary
- Utilities for property: Dixie Power, Natural Gas Connected
Community & HOA
Community
- Features: Sidewalks
- Subdivision: DESERT HORIZON
HOA
- Has HOA: No
- Services included: See Remarks
Location
- Region: Saint George
Financial & listing details
- Price per square foot: $314/sqft
- Tax assessed value: $594,600
- Annual tax amount: $2,153
- Date on market: 8/27/2026
- Cumulative days on market: 32 days
- Listing terms: FHA,Conventional,Cash,1031 Exchange
- Inclusions: Window, Double Pane, Window Coverings, Walk-in Closet(s), Sprinkler, Full, Sprinkler, Auto, Range Hood, Patio, Covered, Oven/Range, Built-in, Microwave, Landscaped, Full, Fenced, Full, Disposal, Dishwasher, Ceiling, Vaulted, Ceiling Fan(s)
- Road surface type: Paved
Estimated market value
$628,100
$597,000 - $660,000
$2,589/mo
Price history
| Date | Event | Price |
|---|---|---|
| 9/15/2026 | Price change | $635,000-2.3%$314/sqft |
Source: WCBR #26-275532 Report a problem | ||
| 8/27/2026 | Listed for sale | $650,000+4%$321/sqft |
Source: WCBR #26-275532 Report a problem | ||
| 10/9/2023 | Listing removed | -- |
Source: ICBOR #104179 Report a problem | ||
| 9/29/2023 | Listed for sale | $624,900$309/sqft |
Source: ICBOR #104179 Report a problem | ||
Public tax history
| Year | Property taxes | Tax assessment |
|---|---|---|
| 2025 | $2,153 -1.5% | $327,030 +1.7% |
| 2024 | $2,186 +141.9% | $321,640 +138.3% |
| 2023 | $904 | $135,000 |
Find assessor info on the county website
Monthly payment
Est. payment
Payment breakdown
Explore the cost of this home by adjusting the details. Changes won't be saved.Climate risks
Neighborhood: 84790
Nearby schools
Schools provided by the listing agent
- Elementary: Desert Canyons Elementary
- Middle: Desert Hills Middle
- High: Desert Hills High
Source: WCBR. This data may not be complete. We recommend contacting the local school district to confirm school assignments for this home.
Similar homes
- $674,0004 bd2 ba2.5k sqft3174 E Sugar Maple Dr, Saint George, UT 84790For Sale
 MLS ID #26-275605, Eddy Ortiz, Summit Sotheby's International Realty (Auto Mall). WCBR
 - $618,0003 bd3 ba1.6k sqft743 W Rust Bluff Dr, Saint George, UT 84790For Sale
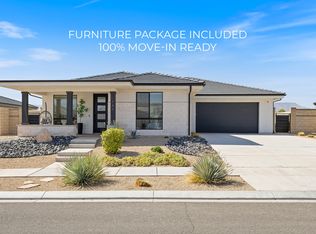 MLS ID #26-274890, MEGHAN M IRVIN, BE AT HOME UTAH. WCBR
 - $679,0003 bd3 ba2.1k sqft686 W Owen Dr, Saint George, UT 84790For Sale
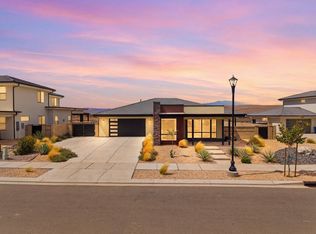 MLS ID #26-274702, Eric N Gubler, RED ROCK REAL ESTATE. WCBR
 - $664,9003 bd3 ba2.3k sqft4945 S Accolade Cir, Saint George, UT 84790For Sale
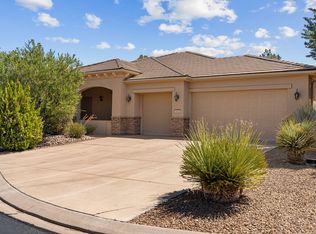 MLS ID #26-275688, NATE SHAW, KW Ascend Keller Williams Realty. WCBR
 - $615,0004 bd3 ba2.2k sqft1467 W 2130 S, Saint George, UT 84770For Sale
 MLS ID #2181948, Jeremy Larkin, KW Ascend Keller Williams Realty. UtahRealEstate.com
 - $615,0002 bd3 ba1.9k sqft5588 S Agave Peak Ln, Saint George, UT 84790For SaleMLS ID #2168525, Bryan Burnett, Century 21 Everest (St George). UtahRealEstate.com
- $564,9003 bd4 ba1.8k sqft5399 S Cerulean Ln Unit 95, Saint George, UT 84790For SaleMLS ID #2174671, Krischelle Wood, Inked Real Estate Company. UtahRealEstate.com
