This community is a 55+, however there is a 20% cap on non 55+ residents that has NOT been met. Experience this beautiful Toll Brothers luxury model home located in the highly sought-after Desert Color community. Built in 2024, it is lightly lived in and well cared for. This home offers thoughtfully designed living spaces with approximately $350,000 in premium upgrades throughout. The open-concept floor plan is enhanced by expansive energy-efficient, double-paned windows and a stunning 16-foot sliding glass door that seamlessly connects the back yard, showcasing an impressive water fountain. Designer Restoration Hardware lighting, quartz countertops, and premium KitchenAid stainless steel appliances elevate the home. A dedicated smart home data center discreetly housed within the home serves as the hub for whole-home surround sound, WiFi, and thermostat controls. The fully paid solar system and tankless water heater provides energy efficiency and long-term savings. As part of the vibrant Desert Color community, residents enjoy access to the resort-style lagoon, pools, trails, parks, and other amenities, all included through the HOA, which also provides exterior landscape maintenance and all WiFi and internet costs. Seller recently painted the kitchen, restoring it to the original model home look.
For sale
Price cut: $15K (9/15)
$615,000
5588 Agave Peak Ln, Saint George, UT 84790
2beds
3baths
1,992sqft
Single Family Residence
Built in 2024
4,356 Square Feet Lot
$610,400 Zestimate®
$309/sqft
$255/mo HOA
What's special
Designer restoration hardware lightingOpen-concept floor planImpressive water fountainFully paid solar systemTankless water heaterExpansive energy-efficient double-paned windowsQuartz countertops
- 104 days
- 583
- 17
Zillow last checked:
Listing updated:
Listed by:
BRYAN S BURNETT 435-375-4564,
CENTURY 21 EVEREST ST GEORGE,
BRIAN MARTINEZ 435-264-6749,
CENTURY 21 EVEREST ST GEORGE
Source: WCBR,MLS#: 26-273707
Facts & features
Interior
Bedrooms & bathrooms
- Bedrooms: 2
- Bathrooms: 3
Primary bedroom
- Level: Main
Bedroom 2
- Level: Main
Bathroom
- Level: Main
Bathroom
- Level: Main
Bathroom
- Level: Main
Heating
- Natural Gas
Cooling
- Central Air
Features
- See Remarks
- Number of fireplaces: 1
Interior area
- Total structure area: 1,992
- Total interior livable area: 1,992 sqft
- Finished area above ground: 1,992
Property
Parking
- Total spaces: 2
- Parking features: Attached
- Attached garage spaces: 2
Features
- Stories: 1
Lot
- Size: 4,356 Square Feet
- Features: Curbs & Gutters, Level
Details
- Parcel number: SGRDC1123
- Zoning description: Residential
Construction
Type & style
- Home type: SingleFamily
- Property subtype: Single Family Residence
Materials
- Rock, Stucco
- Foundation: Slab
- Roof: Tile
Condition
- Built & Standing
- Year built: 2024
Utilities & green energy
- Water: Culinary
- Utilities for property: Dixie Power, Electricity Connected, Natural Gas Connected
Green energy
- Energy generation: Solar
Community & HOA
Community
- Features: Sidewalks
- Subdivision: DESERT COLOR REGENCY
HOA
- Has HOA: Yes
- Services included: Pickleball Court, Common Area Maintenance, Internet
- HOA fee: $255 monthly
Location
- Region: Saint George
Financial & listing details
- Price per square foot: $309/sqft
- Tax assessed value: $575,400
- Annual tax amount: $3,788
- Date on market: 6/26/2026
- Cumulative days on market: 631 days
- Listing terms: FHA,Conventional,Cash,1031 Exchange
- Inclusions: Wired for Cable, Window, Double Pane, Window Coverings, Walk-in Closet(s), Smart Wiring, Range Hood, Patio, Covered, Oven/Range, Built-in, Outdoor Lighting, Microwave, Landscaped, Full, Fenced, Full, Disposal, Dishwasher, Bar, Dry
- Electric utility on property: Yes
- Road surface type: Paved
Estimated market value
$610,400
$580,000 - $641,000
$2,647/mo
Price history
| Date | Event | Price |
|---|---|---|
| 9/15/2026 | Price change | $615,000-2.4%$309/sqft |
Source: WCBR #26-273707 Report a problem | ||
| 8/4/2026 | Price change | $630,000-3.1%$316/sqft |
Source: WCBR #26-273707 Report a problem | ||
| 6/26/2026 | Listed for sale | $650,000-3.7%$326/sqft |
Source: WCBR #26-273707 Report a problem | ||
| 6/15/2026 | Listing removed | $675,000$339/sqft |
Source: WCBR #25-257248 Report a problem | ||
| 5/22/2026 | Price change | $675,000-1.6%$339/sqft |
Source: WCBR #25-257248 Report a problem | ||
| 4/24/2026 | Price change | $685,999-2%$344/sqft |
Source: WCBR #25-257248 Report a problem | ||
| 4/8/2026 | Price change | $699,999-2.1%$351/sqft |
Source: WCBR #25-257248 Report a problem | ||
| 3/10/2026 | Price change | $715,000-6.5%$359/sqft |
Source: WCBR #25-257248 Report a problem | ||
| 2/20/2026 | Price change | $764,999-0.6%$384/sqft |
Source: WCBR #25-257248 Report a problem | ||
| 10/17/2025 | Price change | $769,900-0.7%$386/sqft |
Source: WCBR #25-257248 Report a problem | ||
| 9/29/2025 | Price change | $775,000-3.1%$389/sqft |
Source: WCBR #25-257248 Report a problem | ||
| 6/11/2025 | Price change | $799,999-2.4%$402/sqft |
Source: WCBR #25-257248 Report a problem | ||
| 2/25/2025 | Price change | $819,500-1.9%$411/sqft |
Source: WCBR #25-257248 Report a problem | ||
| 1/14/2025 | Listed for sale | $835,000+14.4%$419/sqft |
Source: WCBR #25-257248 Report a problem | ||
| 10/17/2024 | Sold | -- |
Source: WCBR #24-252868 Report a problem | ||
| 9/10/2024 | Pending sale | $729,995$366/sqft |
Source: WCBR #24-252868 Report a problem | ||
| 8/8/2024 | Price change | $729,995-5.2%$366/sqft |
Source: WCBR #24-252868 Report a problem | ||
| 7/19/2024 | Listed for sale | $769,995$387/sqft |
Source: WCBR #24-252868 Report a problem | ||
Public tax history
| Year | Property taxes | Tax assessment |
|---|---|---|
| 2025 | $3,788 +7.7% | $575,400 +11.1% |
| 2024 | $3,518 +13.6% | $517,700 +11.9% |
| 2023 | $3,098 | $462,800 |
| 2022 | -- | -- |
Find assessor info on the county website
Monthly payment
Est. payment
Payment breakdown
Explore the cost of this home by adjusting the details. Changes won't be saved.Climate risks
Neighborhood: 84790
Nearby schools
Schools provided by the listing agent
- Elementary: Desert Canyons Elementary
- High: Dixie High
Source: WCBR. This data may not be complete. We recommend contacting the local school district to confirm school assignments for this home.


Similar homes
- $615,0002 bd3 ba1.9k sqft5588 S Agave Peak Ln, Saint George, UT 84790For Sale
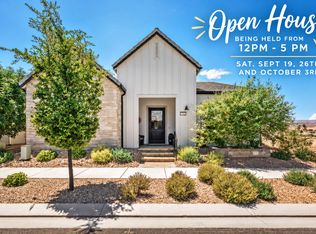
 MLS ID #2168525, Bryan Burnett, Century 21 Everest (St George). UtahRealEstate.com
 - $649,0003 bd3 ba2.3k sqft5722 S Alder Grove Dr, Saint George, UT 84790For Sale
 MLS ID #26-276766, CHASE W AMES, RE/MAX ASSOCIATES SO UTAH. WCBR
 - $564,9003 bd4 ba1.8k sqft5399 S Cerulean Ln Unit 95, Saint George, UT 84790For Sale
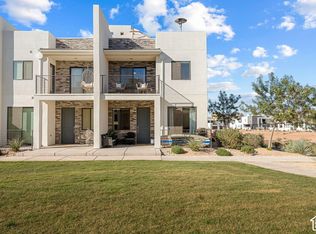 MLS ID #26-276901, Deborah Carlile, Real Estate Essentials (St Geo. WCBR
 - $679,0003 bd3 ba2.1k sqft686 W Owen Dr, Saint George, UT 84790For Sale
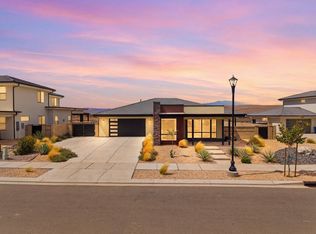 MLS ID #26-274702, Eric N Gubler, RED ROCK REAL ESTATE. WCBR
 - $615,0004 bd3 ba2.2k sqft1467 W 2130 S, Saint George, UT 84770For SaleMLS ID #2181948, Jeremy Larkin, KW Ascend Keller Williams Realty. UtahRealEstate.com
- $750,0004 bd5 ba2.2k sqft5416 S Aquamarine Ln, Saint George, UT 84790For SaleMLS ID #2156776, Nathan Shaffer, Element Real Estate Brokers LLC. UtahRealEstate.com
- $525,0003 bd4 ba1.9k sqft3008 E Photinia Dr, Saint George, UT 84790For SaleMLS ID #2188770, Walter Andrew Romney, EXP Realty, LLC. UtahRealEstate.com
