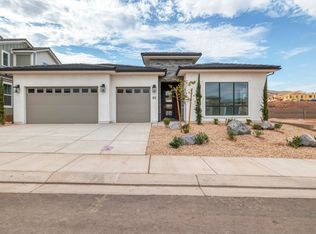
*** MOVE IN READY!*** Brand-new Ivory Homes construction that shows like a model! This beautifully finished home is absolutely immaculate and showcases the quality craftsmanship and attention to detail Ivory Homes is known for. Enjoy the custom blinds, double ovens, low-maintenance xeriscape landscaping and a super convenient location just minutes from an incredible park, splash pads, and miles of hiking and biking trails. The community also features two swimming pools, making it easy to enjoy the Southern Utah lifestyle. Clean, stylish, and completely move-in ready--this one feels brand new because it is! Also under full builder warranty through July of 2027!
For sale
Price cut: $5K (9/24)
$529,900
3592 S Turin Ln, Saint George, UT 84790
3beds
2baths
1,748sqft
Single Family Residence
Built in 2026
2,613 Square Feet Lot
$528,400 Zestimate®
$303/sqft
$108/mo HOA
What's special
Low-maintenance xeriscape landscapingDouble ovensCustom blindsBeautifully finished home
- 54 days
- 275
- 12
Zillow last checked:
Listing updated:
Listed by:
Blair R Frei 435-680-2636,
RED ROCK REAL ESTATE,
BLAKE K FREI 435-680-3985,
RED ROCK REAL ESTATE
Source: WCBR,MLS#: 26-274982
Facts & features
Interior
Bedrooms & bathrooms
- Bedrooms: 3
- Bathrooms: 2
Primary bedroom
- Level: Main
Bedroom 2
- Level: Main
Bedroom 3
- Level: Main
Bathroom
- Level: Main
Bathroom
- Level: Main
Kitchen
- Level: Main
Laundry
- Level: Main
Living room
- Level: Main
Heating
- Natural Gas
Cooling
- Central Air
Interior area
- Total structure area: 1,748
- Total interior livable area: 1,748 sqft
- Finished area above ground: 1,748
Property
Parking
- Total spaces: 2
- Parking features: Attached
- Attached garage spaces: 2
Accessibility
- Accessibility features: Accessible Entrance, Accessible Kitchen, Central Living Area
Features
- Stories: 1
- Has view: Yes
- View description: Mountain(s)
Lot
- Size: 2,613 Square Feet
- Features: Corner Lot, Curbs & Gutters, Level
Details
- Parcel number: SGAHV242
- Zoning description: Residential
Construction
Type & style
- Home type: SingleFamily
- Property subtype: Single Family Residence
Materials
- Rock, Stucco
- Foundation: Slab
- Roof: Tile
Condition
- Built & Standing
- Year built: 2026
Utilities & green energy
- Water: Culinary
- Utilities for property: Dixie Power, Electricity Connected, Natural Gas Connected
Community & HOA
Community
- Features: Sidewalks
- Subdivision: HIDDEN VALLEY AVENIDAS
HOA
- Has HOA: Yes
- Services included: Common Area Maintenance, Tennis Courts
- HOA fee: $108 monthly
Location
- Region: Saint George
Financial & listing details
- Price per square foot: $303/sqft
- Date on market: 8/10/2026
- Cumulative days on market: 56 days
- Listing terms: FHA,Conventional,Cash,1031 Exchange
- Inclusions: Wired for Cable, Window, Double Pane, Window Coverings, Walk-in Closet(s), Sprinkler, Full, Sprinkler, Auto, Refrigerator, Patio, Covered, Oven/Range, Freestnd, Outdoor Lighting, Microwave, Landscaped, Full, Fenced, Full, Disposal, Dishwasher, Ceiling Fan(s)
- Electric utility on property: Yes
- Road surface type: Paved
Estimated market value
$528,400
$502,000 - $555,000
$2,322/mo
Price history
| Date | Event | Price |
|---|---|---|
| 9/24/2026 | Price change | $529,900-0.9%$303/sqft |
Source: WCBR #26-274982 Report a problem | ||
| 8/24/2026 | Price change | $534,900-1.9%$306/sqft |
Source: WCBR #26-274982 Report a problem | ||
| 8/10/2026 | Listed for sale | $545,000+0.9%$312/sqft |
Source: WCBR #26-274982 Report a problem | ||
| 5/27/2026 | Listing removed | $539,900$309/sqft |
Source: Ivory Homes Report a problem | ||
| 5/25/2026 | Price change | $539,900+1.9%$309/sqft |
Source: Ivory Homes Report a problem | ||
| 5/19/2026 | Listed for sale | $529,900$303/sqft |
Source: Ivory Homes Report a problem | ||
Public tax history
Tax history is unavailable.
Monthly payment
Est. payment
Payment breakdown
Explore the cost of this home by adjusting the details. Changes won't be saved.Climate risks
Neighborhood: 84790
Nearby schools
Schools provided by the listing agent
- Elementary: Bloomington Hills Elementary
- Middle: Desert Hills Middle
- High: Desert Hills High
Source: WCBR. This data may not be complete. We recommend contacting the local school district to confirm school assignments for this home.
Similar homes
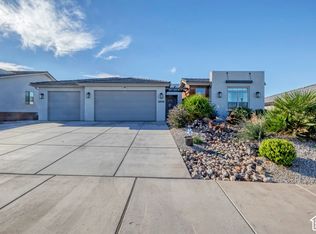
- $525,0003 bd4 ba1.9k sqft3008 E Photinia Dr, Saint George, UT 84790For Sale
 MLS ID #2188770, Walter Andrew Romney, EXP Realty, LLC. UtahRealEstate.com
 - $535,0003 bd2 ba1.9k sqft5806 S Garnet Dr, Saint George, UT 84790For Sale
 MLS ID #26-275724, JARED William WEST, ERA BROKERS CONSOLIDATED SG. WCBR
 - $579,9004 bd3 ba2.2k sqft90 E Milan Ln, Saint George, UT 84790New Construction
 WCBR
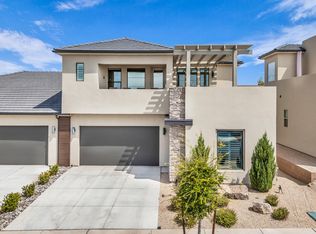
WCBR - $549,0003 bd3 ba1.8k sqft1144 Grayson Dr, Saint George, UT 84790For Sale
 MLS ID #25-267842, HALEY CORDOVA, Summit Sotheby's International Realty (Auto Mall). WCBR
 - $615,0004 bd3 ba2.2k sqft1467 W 2130 S, Saint George, UT 84770For SaleMLS ID #2181948, Jeremy Larkin, KW Ascend Keller Williams Realty. UtahRealEstate.com
- $615,0002 bd3 ba1.9k sqft5588 S Agave Peak Ln, Saint George, UT 84790For SaleMLS ID #2168525, Bryan Burnett, Century 21 Everest (St George). UtahRealEstate.com
