Welcome to the Cabrillo floor plan by Ivory Homes in the highly sought-after Avenidas at Hidden Valley! This beautifully designed home offers 4 spacious bedrooms, 3 full bathrooms, and a desirable 3-car garage, providing the perfect blend of comfort, functionality, and style.
Step inside to discover an open-concept layout with generous living spaces, thoughtfully designed for both everyday living and entertaining. The spacious kitchen flows seamlessly into the great room and dining area, while the private primary suite offers a relaxing retreat with a luxurious ensuite bath and ample closet space. Quality craftsmanship and designer finishes throughout make this home truly move-in ready.
Nestled in the scenic Hidden Valley community, you'll enjoy convenient access to parks, trails, shopping, dining, and everything that makes St. George such an incredible place to live.
Ask about our Preferred Lender Incentive, which may help reduce your monthly payment and lower your out-of-pocket closing costs. Contact us for complete details and current incentive offerings.
Don't miss your opportunity to own a brand-new Ivory Home in one of St. George's premier communities.
Sold
Price Unknown
82 E Milan Ln, Saint George, UT 84790
4beds
3baths
2,146sqft
Single Family Residence
Built in 2026
3,049 Square Feet Lot
$608,300 Zestimate®
$--/sqft
$2,534 Estimated rent
Home value
$608,300
$578,000 - $639,000
$2,534/mo
Zestimate® history
Owner options
List your home for rent
$2,534/mo
Rent Zestimate®
Find your next renter with Zillow Rental Manager. Plus, with online applications, you can quickly screen prospective tenants – for free.
$2,534/mo
Rent Zestimate®
Refinance and save
$108/mo
Est. payment
Refinancing to a lower rate could help reduce your monthly payments and save thousands over the life of the loan.
$108/mo
Est. payment
Explore your selling options
Work with a Zillow partner agent
Leverage their expertise and Zillow's premium Showcase listings to get your home seen by more buyers.
Get startedList with your own agent
Get your home in front of millions of buyers by listing it on Zillow.
Learn how to do itSell it yourself
Take full control of how buyers see your home on Zillow by listing For Sale by Owner (FSBO).
List your homeWhat's special
Spacious kitchenPrivate primary suiteAmple closet spaceGenerous living spacesOpen-concept layout
Zillow last checked:
Listing updated:
Listed by:
JAIR Y ALMARAZ 435-773-7100,
IVORY HOMES LTD SO UTAH
Bought with:
CHRISTOPHER MAGOULAS, 12957036-SA00
Exit Realty Legacy (Excellence)
Source: WCBR,MLS#: 26-274881
Facts & features
Interior
Bedrooms & bathrooms
- Bedrooms: 4
- Bathrooms: 3
Primary bedroom
- Level: Main
Bedroom 2
- Level: Main
Bedroom 3
- Level: Main
Bathroom
- Level: Main
Bathroom
- Level: Main
Family room
- Level: Main
Kitchen
- Level: Main
Heating
- Heat Pump
Cooling
- Heat Pump
Interior area
- Total structure area: 2,146
- Total interior livable area: 2,146 sqft
- Finished area above ground: 2,146
Property
Parking
- Total spaces: 3
- Parking features: Attached
- Attached garage spaces: 3
Features
- Stories: 1
Lot
- Size: 3,049 Square Feet
- Features: Curbs & Gutters
Details
- Parcel number: SGAHV252
- Zoning description: Residential, PUD
Construction
Type & style
- Home type: SingleFamily
- Property subtype: Single Family Residence
Materials
- Stucco
- Foundation: Slab
- Roof: Tile
Condition
- Built & Standing
- Year built: 2026
Utilities & green energy
- Utilities for property: Dixie Power, Natural Gas Connected
Community & HOA
Community
- Subdivision: HIDDEN VALLEY AVENIDAS
HOA
- Has HOA: Yes
- HOA fee: $108 monthly
Location
- Region: Saint George
Financial & listing details
- Date on market: 8/6/2026
- Cumulative days on market: 4 days
- Listing terms: Conventional,Cash
- Inclusions: Home Warranty
Price history
| Date | Event | Price |
|---|---|---|
| 9/8/2026 | Sold | -- |
Source: WCBR #26-274881 Report a problem | ||
| 8/19/2026 | Pending sale | $609,900$284/sqft |
Source: WCBR #26-274881 Report a problem | ||
| 8/6/2026 | Listed for sale | $609,900$284/sqft |
Source: WCBR #26-274881 Report a problem | ||
Public tax history
Tax history is unavailable.
Neighborhood: 84790
Nearby homes
- $579,9004 bd3 ba2.2k sqft90 E Milan Ln, Saint George, UT 84790New Construction

- $529,9003 bd2 ba1.7k sqft3592 S Turin Ln, Saint George, UT 84790For Sale
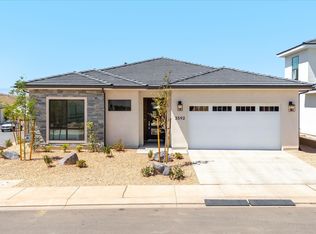
- $561,7003 bd2 ba2.3k sqft70 E Dakar Ln, Saint George, UT 84790Off Market
- $414,5003 bd3 ba1k sqft131 E London Ln, Saint George, UT 84790Off Market
- $--4 bd3 ba2.2k sqft3569 S Turin Ln, Saint George, UT 84790Sold
- $388,5002 bd2 ba1.1k sqft135 E London Ln, Saint George, UT 84790Off Market
- $--3 bd4 ba2.1k sqft139 E London Ln, Saint George, UT 84790Sold
- $545,0004 bd3 ba2.1k sqft52 E Dakar Ln, Saint George, UT 84790Off Market
Nearby schools
GreatSchools rating
- 6/10Bloomington SchoolGrades: PK-5Distance: 0.7 mi
- 9/10Desert Hills Middle SchoolGrades: 8-9Distance: 1 mi
- 9/10Desert Hills High SchoolGrades: 10-12Distance: 0.8 mi
Schools provided by the listing agent
- Elementary: Bloomington Elementary
- Middle: Desert Hills Middle
- High: Desert Hills High
Source: WCBR. This data may not be complete. We recommend contacting the local school district to confirm school assignments for this home.
Sell for more on Zillow
Get a Zillow Showcase℠ listing at no additional cost and you could sell for .
$608,300
2% more
+$12,166
With Zillow Showcase(estimated)
$620,466
Sell for more on Zillow
Get a Zillow Showcase℠ listing at no additional cost and you could sell for .
$608,300
2% more
+$12,166
With Zillow Showcase(estimated)
$620,466
- Utah
- Washington County
- Saint George
- 84790
- 82 E Milan Ln
