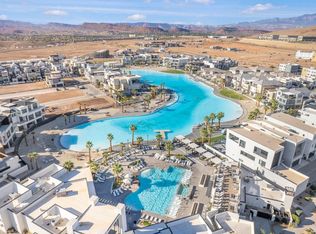
Enjoy modern living in this beautiful two-story home in Desert Color! Featuring 3 bedrooms, 2.5 bathrooms, and a versatile loft, this home offers an open-concept layout, stylish finishes, and plenty of space to relax and entertain. The kitchen features ample cabinetry and a walk-in pantry, while the primary bedroom offers a private balcony--perfect for enjoying the Southern Utah sunshine. The private, landscaped patio provides another great space to unwind or entertain. The extended driveway and additional parking in the back offer extra room for vehicles and added convenience. Enjoy Desert Color's resort-style amenities, including the lagoon, pools, Pickleball courts, parks, and walking trails, with an exciting new 6-mile Mountain biking trail planned for the community. Conveniently located near shopping, dining, and entertainment, this home offers a great blend of comfort, recreation, and resort-style living.
For sale
$564,900
628 Juniper Hill Dr, Saint George, UT 84790
3beds
3baths
2,255sqft
Single Family Residence
Built in 2024
3,920 Square Feet Lot
$559,200 Zestimate®
$251/sqft
$187/mo HOA
What's special
Stylish finishesPrivate landscaped patioExtended drivewayTwo-story homeWalk-in pantryVersatile loftOpen-concept layout
- 17 hours
- 121
- 4
Zillow last checked:
Listing updated:
Listed by:
KARENA W GLEDHILL 435-229-6023,
REALTYPATH (FIDELITY ST GEORGE)
Source: WCBR,MLS#: 26-277253
Facts & features
Interior
Bedrooms & bathrooms
- Bedrooms: 3
- Bathrooms: 3
Primary bedroom
- Level: Second
Bedroom 2
- Level: Second
Bedroom 3
- Level: Second
Bathroom
- Level: Main
Bathroom
- Level: Second
Dining room
- Level: Main
Family room
- Level: Second
Kitchen
- Level: Main
Living room
- Level: Main
Heating
- Natural Gas
Cooling
- Central Air
Interior area
- Total structure area: 2,255
- Total interior livable area: 2,255 sqft
- Finished area above ground: 920
Property
Parking
- Total spaces: 2
- Parking features: Attached, Garage Door Opener, See Remarks
- Attached garage spaces: 2
Features
- Stories: 2
Lot
- Size: 3,920 Square Feet
- Features: Curbs & Gutters, Level
Details
- Parcel number: SGSAH1151
- Zoning description: Residential
Construction
Type & style
- Home type: SingleFamily
- Property subtype: Single Family Residence
Materials
- Stucco
- Foundation: Slab
- Roof: Flat
Condition
- Built & Standing
- Year built: 2024
Utilities & green energy
- Water: Culinary
- Utilities for property: Dixie Power, Natural Gas Connected
Community & HOA
Community
- Features: Sidewalks
HOA
- Has HOA: Yes
- Services included: Pickleball Court, Common Area Maintenance, Internet, Clubhouse
- HOA fee: $187 monthly
Location
- Region: Saint George
Financial & listing details
- Price per square foot: $251/sqft
- Tax assessed value: $563,500
- Annual tax amount: $2,041
- Date on market: 10/21/2026
- Cumulative days on market: 64 days
- Listing terms: FHA,Conventional,Cash
- Inclusions: Wired for Cable, Window, Double Pane, Window Coverings, Water Softner, Owned, Walk-in Closet(s), Sprinkler, Auto, Patio, Covered, Oven/Range, Freestnd, Landscaped, Full, Fenced, Partial, Disposal, Dishwasher, Ceiling Fan(s), Bath, Sep Tub/Shwr
- Road surface type: Paved
Estimated market value
$559,200
$531,000 - $587,000
$2,963/mo
Price history
| Date | Event | Price |
|---|---|---|
| 10/21/2026 | Listed for sale | $564,9000%$251/sqft |
Source: WCBR #26-277253 Report a problem | ||
| 10/6/2026 | Listing removed | $565,000$251/sqft |
Source: WCBR #26-274761 Report a problem | ||
| 8/4/2026 | Listed for sale | $565,000-0.8%$251/sqft |
Source: WCBR #26-274761 Report a problem | ||
| 2/3/2025 | Listing removed | $3,000$1/sqft |
Source: Zillow Rentals Report a problem | ||
| 1/13/2025 | Listed for rent | $3,000$1/sqft |
Source: Zillow Rentals Report a problem | ||
| 12/13/2024 | Listing removed | $569,703$253/sqft |
Source: WCBR #24-253355 Report a problem | ||
| 8/6/2024 | Listed for sale | $569,703$253/sqft |
Source: WCBR #24-253355 Report a problem | ||
Public tax history
| Year | Property taxes | Tax assessment |
|---|---|---|
| 2025 | $2,041 +127.5% | $309,925 +134.8% |
| 2024 | $897 +11.7% | $132,000 +10% |
| 2023 | $803 | $120,000 |
| 2022 | -- | -- |
Find assessor info on the county website
Monthly payment
Est. payment
Payment breakdown
Explore the cost of this home by adjusting the details. Changes won't be saved.Climate risks
Neighborhood: 84790
Nearby schools
Schools provided by the listing agent
- Elementary: Bloomington Elementary
- High: Dixie High
Source: WCBR. This data may not be complete. We recommend contacting the local school district to confirm school assignments for this home.
- $--4 bd3 ba2.4k sqft622 Juniper Hill Dr, Saint George, UT 84790Sold
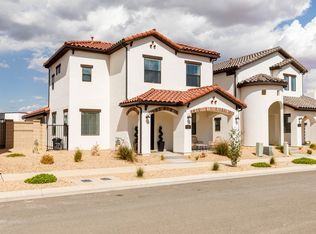
- $584,8004 bd2 ba2.5k sqft636 W Juniper Hill Dr, Saint George, UT 84790Off Market
- $624,4004 bd2 ba2.7k sqft616 W Juniper Hill Dr, Saint George, UT 84790Off Market
- $628,2004 bd3 ba2.1k sqft721 W Juniper Hill Dr, Saint George, UT 84790Off Market
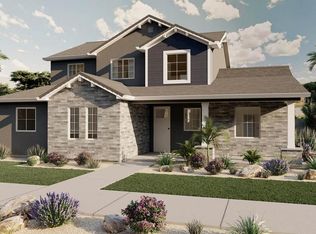
Similar homes
- $535,0003 bd2 ba1.9k sqft5806 S Garnet Dr, Saint George, UT 84790For Sale
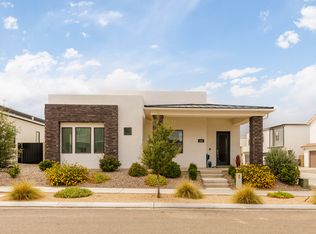
 MLS ID #2183858, Jared West, ERA Brokers Consolidated (St George). UtahRealEstate.com
- $618,0003 bd3 ba1.6k sqft743 W Rust Bluff Dr, Saint George, UT 84790For Sale
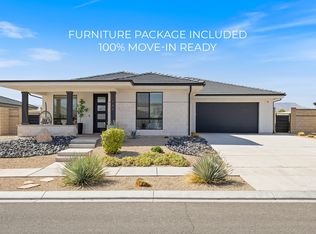 MLS ID #26-274890, MEGHAN M IRVIN, BE AT HOME UTAH. WCBR
- $528,0004 bd3 ba2.4k sqft5664 S Carnelian Pkwy, Saint George, UT 84790For Sale
 MLS ID #25-267767, PEGGY COLE, RED ROCK REAL ESTATE. WCBR
- from $719,9905 bd4 ba3k sqftSahara Plan, Desert Color - St. George, Saint George, UT 84790New Construction
 Visionary Homes
- $440,0003 bd3 ba1.6k sqft5596 S Carnelian Pkwy W, Saint George, UT 84790For SaleMLS ID #2189035, Adam Stark, Summit Sotheby's International Realty. UtahRealEstate.com
