Minutes from Exit 2, home to a new Costco and In-N-Out, Smith's, and a wave of new commercial development on the way. This SunRiver Villas townhome carries two layers of investment: extensively upgraded by its original owner with custom lighting and mirrors, plantation shutters, a gas fireplace and ceiling fans throughout, then further elevated by the current sellers in 2026 with a fully renovated backyard oasis featuring a tranquil water feature and brand-new pavers, plus a stunning floor-to-ceiling primary closet remodel with custom finishes. Enjoy true main-level living with an owner's suite and guest bed/bath on the first floor, PLUS a private second living space upstairs with a loft and ensuite bed/bath, PLUS TWO outdoor entertaining spaces between the backyard oasis and an expansive covered upstairs deck with exquisite sunset views. SunRiver's resort-style 55+ community offers an 18-hole championship golf course, lap pool, pickleball, fitness center, and clubhouse. Refrigerator, beverage cooler, washer, and dryer are all included.
The photos of the backyard were taken before the remodel. There are now pavers in place of the grass patch. The primary closet was remodeled with floor to ceiling custom system. Both were done this year in 2026.
For sale
$549,000
1144 Grayson Dr, Saint George, UT 84790
3beds
3baths
1,853sqft
Townhouse
Built in 2021
2,178 Square Feet Lot
$540,600 Zestimate®
$296/sqft
$210/mo HOA
What's special
Tranquil water featureBrand-new paversCeiling fans throughoutPlantation shuttersCustom lighting and mirrorsGas fireplaceFully renovated backyard oasis
- 31 days
- 254
- 24
Zillow last checked:
Listing updated:
Listed by:
HALEY CORDOVA 435-592-6593,
Summit Sotheby's International Realty (Auto Mall)
Source: WCBR,MLS#: 25-267842
Facts & features
Interior
Bedrooms & bathrooms
- Bedrooms: 3
- Bathrooms: 3
Primary bedroom
- Level: Main
Bedroom 2
- Level: Main
Bedroom 3
- Level: Second
Bathroom
- Description: En-Suite Master
- Level: Main
Bathroom
- Level: Main
Bathroom
- Level: Second
Family room
- Level: Second
Kitchen
- Level: Main
Laundry
- Level: Main
Living room
- Level: Main
Heating
- Heat Pump, Natural Gas
Cooling
- Heat Pump, Central Air
Features
- Number of fireplaces: 1
Interior area
- Total structure area: 1,853
- Total interior livable area: 1,853 sqft
- Finished area above ground: 1,430
Video & virtual tour
Property
Parking
- Total spaces: 2
- Parking features: Attached
- Attached garage spaces: 2
Features
- Stories: 2
- Has view: Yes
- View description: Mountain(s)
Lot
- Size: 2,178 Square Feet
- Features: Level
Details
- Parcel number: SGVISR8180
- Zoning description: Residential
Construction
Type & style
- Home type: Townhouse
- Property subtype: Townhouse
Materials
- Rock, Stucco
- Foundation: Slab
- Roof: Tile
Condition
- Built & Standing
- Year built: 2021
Utilities & green energy
- Water: Culinary
- Utilities for property: Dixie Power, Electricity Connected, Natural Gas Connected
Community & HOA
Community
- Features: Sidewalks
HOA
- Has HOA: Yes
- Services included: Pickleball Court, Common Area Maintenance, Exterior Bldg Maint, Exterior Bldg Ins, Clubhouse
- HOA fee: $210 monthly
Location
- Region: Saint George
Financial & listing details
- Price per square foot: $296/sqft
- Tax assessed value: $491,500
- Annual tax amount: $1,837
- Date on market: 9/9/2026
- Cumulative days on market: 33 days
- Listing terms: Conventional,Cash,1031 Exchange
- Inclusions: Wired for Cable, Window Coverings, Water Softner, Owned, Washer, Walk-in Closet(s), Sprinkler, Full, Patio, Covered, Oven/Range, Freestnd, Outdoor Lighting, Microwave, Landscaped, Full, Fenced, Full, Dryer, Disposal, Dishwasher, Deck, Covered, Ceiling Fan(s), Bar, Dry, Awnings
- Electric utility on property: Yes
- Road surface type: Paved
Estimated market value
$540,600
$514,000 - $568,000
$2,191/mo
Price history
| Date | Event | Price |
|---|---|---|
| 9/9/2026 | Listed for sale | $549,000-6.6%$296/sqft |
Source: WCBR #25-267842 Report a problem | ||
| 5/28/2025 | Listing removed | $588,000$317/sqft |
Source:  UtahRealEstate.com #1884914 Report a problem UtahRealEstate.com #1884914 Report a problem | ||
| 10/2/2023 | Sold | -- |
Source: WCBR #23-241615 Report a problem | ||
| 9/11/2023 | Pending sale | $588,000$317/sqft |
Source: WCBR #23-241615 Report a problem | ||
| 6/15/2023 | Price change | $588,000-1.7%$317/sqft |
Source: WCBR #23-241615 Report a problem | ||
| 5/25/2023 | Listed for sale | $598,000$323/sqft |
Source: WCBR #23-241615 Report a problem | ||
Public tax history
| Year | Property taxes | Tax assessment |
|---|---|---|
| 2025 | $1,780 -1.3% | $270,325 +1.8% |
| 2024 | $1,804 +4.8% | $265,430 +3.2% |
| 2023 | $1,721 -12.4% | $257,180 -6.8% |
| 2022 | $1,965 | $276,045 |
| 2021 | -- | -- |
Find assessor info on the county website
Monthly payment
Est. payment
Payment breakdown
Explore the cost of this home by adjusting the details. Changes won't be saved.Climate risks
Neighborhood: 84790
Nearby schools
Schools provided by the listing agent
- Elementary: Bloomington Elementary
- High: Dixie High
Source: WCBR. This data may not be complete. We recommend contacting the local school district to confirm school assignments for this home.
Similar homes
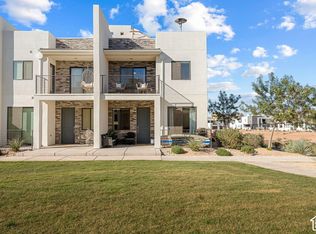
- $564,9003 bd4 ba1.8k sqft5399 S Cerulean Ln Unit 95, Saint George, UT 84790For Sale
 MLS ID #26-276901, Deborah Carlile, Real Estate Essentials (St Geo. WCBR
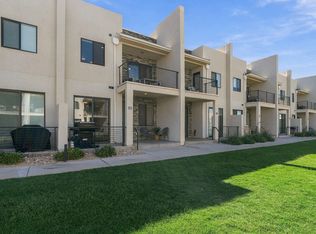
 - $565,0003 bd4 ba1.8k sqft710 W Akoya Pearl St #85, Saint George, UT 84790For Sale
 MLS ID #26-276361, Jaimi Payne, RED ROCK REAL ESTATE CENTRAL. WCBR
 - $459,9002 bd2 ba1.4k sqft4815 S Wallace Dr, Saint George, UT 84790For Sale
 MLS ID #26-275721, Skyler W Ence, Ence Group LLC. WCBR
 - $535,0003 bd2 ba1.9k sqft5806 S Garnet Dr, Saint George, UT 84790For Sale
 MLS ID #26-275724, JARED William WEST, ERA BROKERS CONSOLIDATED SG. WCBR
 - $525,0003 bd4 ba1.9k sqft3008 E Photinia Dr, Saint George, UT 84790For Sale
 MLS ID #2188770, Walter Andrew Romney, EXP Realty, LLC. UtahRealEstate.com
 - $425,0003 bd3 ba1.5k sqft744 W Sunfire Ln, Saint George, UT 84790For SaleMLS ID #2170809, Bryan Burnett, Century 21 Everest (St George). UtahRealEstate.com
- $615,0002 bd3 ba1.9k sqft5588 S Agave Peak Ln, Saint George, UT 84790For SaleMLS ID #2168525, Bryan Burnett, Century 21 Everest (St George). UtahRealEstate.com
- $750,0004 bd5 ba2.2k sqft5416 S Aquamarine Ln, Saint George, UT 84790For SaleMLS ID #2156776, Nathan Shaffer, Element Real Estate Brokers LLC. UtahRealEstate.com
