This beautiful home showcases a bright, open-concept floor plan with designer finishes and thoughtful upgrades throughout, including upgraded appliances, lighting, range hood, iron railing, ceiling fans in every room and on the patio, plus plumbing already in place for a pot filler. The gourmet kitchen features granite countertops, stainless steel appliances, a spacious walk-in pantry, and an island that flows seamlessly into the living and dining areas. Upstairs, the primary en-suite offers a generous walk-in closet with an extra loft space nearby. Relax on the private covered patio, enjoy the community clubhouse that is in close proximity and enjoy everything this award-winning community has to offer. Such as, the 2.5-acre lagoon, 3 pools, multiple hot tubs, parks, pickleball courts, trails, and year-round community events. Conveniently located near Freedom Prep Academy and just minutes from Smith's, Costco, dining, and exciting future development, including a new city park.
For sale
$425,000
744 W Sunfire Ln, Saint George, UT 84790
3beds
1,585sqft
Single Family Residence
Built in 2021
1,306 Square Feet Lot
$425,000 Zestimate®
$268/sqft
$200/mo HOA
What's special
- 85 days
- 409
- 43
Zillow last checked:
Listing updated:
Listed by:
Bryan Burnett 435-375-4564,
Century 21 Everest (St George)
Source: UtahRealEstate.com,MLS#: 2170809
Facts & features
Interior
Bedrooms & bathrooms
- Bedrooms: 3
- Bathrooms: 3
- Full bathrooms: 2
- 1/2 bathrooms: 1
- Partial bathrooms: 1
Rooms
- Room types: Master Bathroom
Heating
- Gas Radiant
Cooling
- Central Air, Ceiling Fan(s)
Appliances
- Included: Portable Dishwasher, Dryer, Microwave, Refrigerator, Washer, Disposal, Gas Oven, Gas Range, Built-In Range
Features
- Wet Bar, Separate Bath/Shower, Walk-In Closet(s), Vaulted Ceiling(s)
- Flooring: Carpet, Hardwood, Tile
- Windows: Blinds, Window Coverings, Double Pane Windows
- Basement: None
- Has fireplace: No
Interior area
- Total structure area: 1,585
- Total interior livable area: 1,585 sqft
- Finished area above ground: 1,585
Property
Parking
- Total spaces: 2
- Parking features: Garage - Attached
- Attached garage spaces: 2
Features
- Levels: Two
- Stories: 2
- Patio & porch: Covered, Covered Patio
- Exterior features: Lighting
- Pool features: Association
Lot
- Size: 1,306 Square Feet
- Topography: Terrain
- Residential vegetation: Landscaping: Full
Details
- Parcel number: SGAUB179
- Zoning description: Single-Family
Construction
Type & style
- Home type: SingleFamily
- Property subtype: Single Family Residence
Materials
- Stucco
- Roof: Tile
Condition
- Blt./Standing
- New construction: No
- Year built: 2021
Utilities & green energy
- Water: Culinary
- Utilities for property: Natural Gas Connected, Electricity Connected, Sewer Connected, Water Connected
Community & HOA
Community
- Features: Clubhouse, Sidewalks
- Subdivision: Auburn Hills Ph 1
HOA
- Has HOA: Yes
- Amenities included: Clubhouse, Playground, Pool
- HOA fee: $200 monthly
- HOA name: Desert Color HOA
Location
- Region: Saint George
Financial & listing details
- Price per square foot: $268/sqft
- Tax assessed value: $392,200
- Annual tax amount: $1,420
- Date on market: 7/9/2026
- Listing terms: Cash,Conventional,FHA,VA Loan
- Inclusions: Ceiling Fan, Dishwasher: Portable, Dryer, Microwave, Refrigerator, Washer, Window Coverings
- Acres allowed for irrigation: 0
- Electric utility on property: Yes
- Road surface type: Paved
Estimated market value
$425,000
$400,000 - $455,000
$2,116/mo
Price history
| Date | Event | Price |
|---|---|---|
| 7/15/2026 | Pending sale | $425,000$268/sqft |
Source: WCBR #26-274033 Report a problem | ||
| 7/9/2026 | Listed for sale | $425,000$268/sqft |
Source: WCBR #26-274033 Report a problem | ||
Public tax history
| Year | Property taxes | Tax assessment |
|---|---|---|
| 2025 | $1,420 -4% | $215,710 -0.9% |
| 2024 | $1,479 -11% | $217,635 -12.3% |
| 2023 | $1,661 +7.2% | $248,160 +14% |
| 2022 | $1,549 +63.7% | $217,690 +99.6% |
| 2021 | $946 +71.2% | $109,065 +81.8% |
| 2020 | $553 | $60,000 |
| 2019 | -- | -- |
Find assessor info on the county website
Monthly payment
Est. payment
Payment breakdown
Explore the cost of this home by adjusting the details. Changes won't be saved.Climate risks
Neighborhood: 84790
Nearby schools
Schools provided by the listing agent
- Middle: Dixie Middle
- High: Dixie
- District: Washington
Source: UtahRealEstate.com. This data may not be complete. We recommend contacting the local school district to confirm school assignments for this home.
- $368,2003 bd2 ba1.3k sqft748 W Sunfire Ln, Saint George, UT 84790Off Market
- $382,1003 bd2 ba1.5k sqft740 W Sunfire Ln, Saint George, UT 84790Off Market
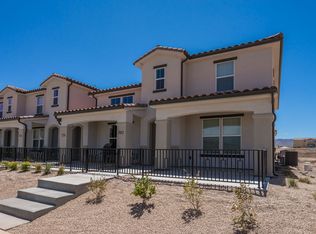
- $378,2003 bd2 ba1.5k sqft750 W Sunfire Ln, Saint George, UT 84790Off Market
- $350,2002 bd2 ba1.3k sqft736 W Sunfire Ln, Saint George, UT 84790Off Market
Similar homes
- $560,0003 bd4 ba1.7k sqft5399 S Cerulean Ln #89, Saint George, UT 84790For Sale
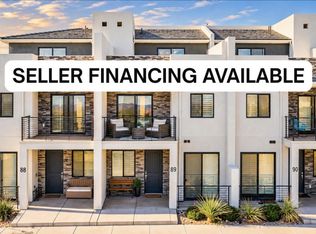 MLS ID #26-276725, CHANTAL R DREW, Luxury Group. WCBR
 - $535,0003 bd2 ba1.9k sqft5806 S Garnet Dr, Saint George, UT 84790For Sale
 MLS ID #26-275724, JARED William WEST, ERA BROKERS CONSOLIDATED SG. WCBR
 - $565,0003 bd4 ba1.8k sqft710 W Akoya Pearl St #85, Saint George, UT 84790For Sale
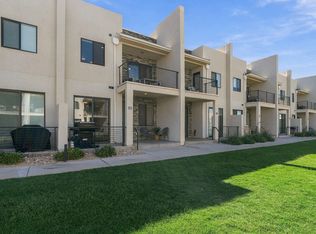 MLS ID #26-276361, Jaimi Payne, RED ROCK REAL ESTATE CENTRAL. WCBR
 - from $419,9903 bd3 ba1.8k sqftSunbrook Plan, Desert Color - St. George (Townhomes), Saint George, UT 84790New Construction
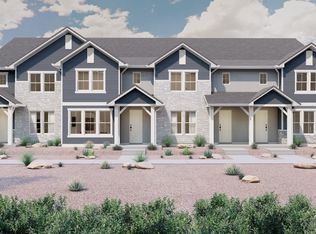 Visionary Homes
 - $525,0003 bd4 ba1.9k sqft3008 E Photinia Dr, Saint George, UT 84790For Sale
 MLS ID #2188770, Walter Andrew Romney, EXP Realty, LLC. UtahRealEstate.com
 - $564,9003 bd4 ba1.8k sqft5399 S Cerulean Ln Unit 95, Saint George, UT 84790For SaleMLS ID #2174671, Krischelle Wood, Inked Real Estate Company. UtahRealEstate.com
- $379,9903 bd3 ba1.8k sqft907 W Bright Ridge Ln, Saint George, UT 84790For SaleMLS ID #2158756, Matt Shelton, Visionary Real Estate. UtahRealEstate.com
