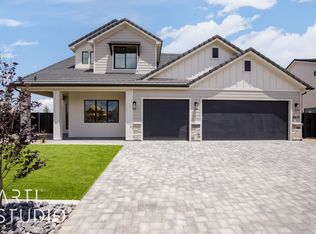
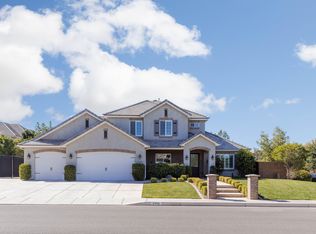
Gorgeous custom home in desirable Desert Horizon neighborhood with spacious & inviting layout. Chef's kitchen with GE Cafe' appliance package with range hood & butlers' pantry. Fully landscaped, low-maintenance yard with big turf areas, covered paver patio, fire pit, iron gates & block walls. Open floor plan with large windows throughout, plenty of natural light, 10' ceilings
on main & expansive upstairs second family room. Primary suite is complete with dual vanities, luxurious free-standing tub & spacious walk-in closet. High-end finishes throughout, quartz countertops, custom cabinets, hardwood flooring, motorized blinds & plantation shutters, ample storage & thoughtfully designed accent walls.
For sale
$874,900
2905 E Yavin Way, Saint George, UT 84790
5beds
4baths
3,545sqft
Single Family Residence
Built in 2025
8,276 Square Feet Lot
$865,000 Zestimate®
$247/sqft
$-- HOA
What's special
Covered paver patioFully landscaped low-maintenance yardFire pitOpen floor planSpacious and inviting layoutHardwood flooringCustom cabinets
- 23 days
- 740
- 75
Zillow last checked:
Listing updated:
Listed by:
Calvin Hayward 801-989-2299,
ERA BROKERS CONSOLIDATED SG,
Raymon D Cox 435-705-1681,
ERA BROKERS CONSOLIDATED SG
Source: WCBR,MLS#: 26-275813
Facts & features
Interior
Bedrooms & bathrooms
- Bedrooms: 5
- Bathrooms: 4
Primary bedroom
- Level: Main
Bedroom 2
- Level: Second
Bedroom 3
- Level: Second
Bedroom 4
- Level: Second
Bedroom 5
- Level: Second
Bathroom
- Level: Main
Bathroom
- Level: Main
Bathroom
- Level: Second
Bathroom
- Level: Second
Family room
- Level: Main
Family room
- Level: Second
Kitchen
- Level: Main
Laundry
- Level: Main
Office
- Level: Main
Heating
- Natural Gas
Cooling
- Central Air
Features
- Number of fireplaces: 1
Interior area
- Total structure area: 3,545
- Total interior livable area: 3,545 sqft
- Finished area above ground: 1,932
Video & virtual tour
Property
Parking
- Total spaces: 3
- Parking features: Attached, Garage Door Opener
- Attached garage spaces: 3
Features
- Stories: 2
Lot
- Size: 8,276 Square Feet
- Features: Curbs & Gutters, Level
Details
- Parcel number: SGDTH3304
- Zoning description: Residential
Construction
Type & style
- Home type: SingleFamily
- Property subtype: Single Family Residence
Materials
- Brick, Masonite, Stucco
- Foundation: Slab
- Roof: Metal,Tile
Condition
- Built & Standing
- Year built: 2025
Utilities & green energy
- Water: Culinary
- Utilities for property: Dixie Power, Electricity Connected, Natural Gas Connected
Community & HOA
Community
- Features: Sidewalks
- Subdivision: DESERT HORIZON
HOA
- Has HOA: No
Location
- Region: Saint George
Financial & listing details
- Price per square foot: $247/sqft
- Tax assessed value: $140,000
- Annual tax amount: $921
- Date on market: 9/4/2026
- Cumulative days on market: 24 days
- Listing terms: FHA,Conventional,Cash,1031 Exchange
- Inclusions: Window, Double Pane, Window Coverings, Walk-in Closet(s), Sprinkler, Full, Sprinkler, Auto, Range Hood, Patio, Covered, Oven/Range, Built-in, Outdoor Lighting, Microwave, Landscaped, Full, Garden Tub, Fenced, Full, Disposal, Dishwasher, Ceiling Fan(s), Bath, Sep Tub/Shwr
- Electric utility on property: Yes
- Road surface type: Paved
Estimated market value
$865,000
$822,000 - $908,000
$3,696/mo
Price history
| Date | Event | Price |
|---|---|---|
| 9/4/2026 | Listed for sale | $874,900$247/sqft |
Source: WCBR #26-275813 Report a problem | ||
| 7/22/2025 | Listing removed | $3,595$1/sqft |
Source: Zillow Rentals Report a problem | ||
| 7/11/2025 | Listed for rent | $3,595$1/sqft |
Source: Zillow Rentals Report a problem | ||
Public tax history
| Year | Property taxes | Tax assessment |
|---|---|---|
| 2025 | $922 | $140,000 |
| 2024 | -- | -- |
Find assessor info on the county website
Monthly payment
Est. payment
Payment breakdown
Explore the cost of this home by adjusting the details. Changes won't be saved.Climate risks
Neighborhood: 84790
Nearby schools
Schools provided by the listing agent
- Elementary: Desert Canyons Elementary
- Middle: Desert Hills Middle
- High: Desert Hills High
Source: WCBR. This data may not be complete. We recommend contacting the local school district to confirm school assignments for this home.
Similar homes
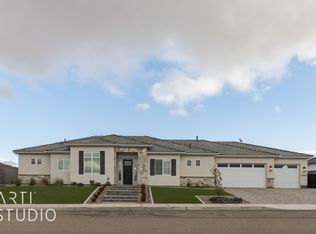
- $859,9005 bd4 ba3.5k sqft2957 E Yavin Way, Saint George, UT 84790For Sale
 MLS ID #26-275809, Brooklynn Smith, Real Broker, LLC. WCBR
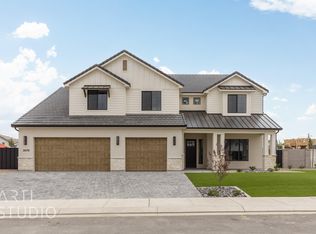
 - $934,9004 bd3 ba2.4k sqft2955 E Rimrunner Dr, Saint George, UT 84790For Sale
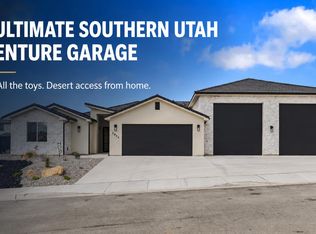 MLS ID #26-273760, JOSEPH R ALLEN, REALTY ABSOLUTE. WCBR
 - $790,0005 bd4 ba2.8k sqft2334 E Crimson Ridge Dr, St George, UT 84790For Sale
 MLS ID #26-276055, Amy L Kelly, EXP REALTY LLC (So Utah). WCBR
 - $925,0006 bd5 ba4.1k sqft3397 E Maple Mountain Dr, Saint George, UT 84790For Sale
 MLS ID #25-265478, CARRIE A JOHNSTON, ERA BROKERS CONSOLIDATED SG. WCBR
 - $898,7005 bd4 ba3.3k sqft3228 S Bloomfield Dr, Washington, UT 84780For Sale
 MLS ID #2163114, Charles D Medalie, Reeve Real Estate. UtahRealEstate.com
