Welcome to Saint George living at its finest! This beautifully designed home in the highly desirable Desert Canyons area offers the perfect blend of modern style, functionality, and Southern Utah comfort. Built in 2022, this 3 bedroom, 3 bathroom home features over 1,900 square feet of thoughtfully designed living space with an open-concept layout, abundant natural light, and high-end finishes throughout.
The spacious kitchen flows seamlessly into the main living and dining areas, creating the perfect setup for entertaining or relaxing at home. The primary suite offers a private retreat with a beautifully appointed bathroom and generous closet space, while the additional bedrooms provide flexibility for guests, a home office, or growing families.
Situated on a quiet street with incredible curb appeal, this property also features a low-maintenance yard, ample garage space, and close proximity to top-rated schools, golf, hiking and biking trails, shopping, dining, and everything Southern Utah has to offer. Conveniently located just minutes from both Desert Color and Sand Hollow State Park, as well as downtown St. George, this home offers quick and easy access to both the highway and freeway--making it ideal for recreation, commuting, or enjoying all that Southern Utah has to offer.
Whether you're looking for a full-time residence, second home, or investment property, this home checks all the boxes. Don't miss the opportunity to own a newer home in one of St. George's most sought-after areas! Home is occupied but easy to show. Call Agent for showings. Please give notice if possible.
For sale
Price cut: $15K (9/22)
$535,000
3053 E Photinia Dr, Saint George, UT 84790
4beds
3baths
1,912sqft
Single Family Residence
Built in 2022
0.25 Acres Lot
$531,700 Zestimate®
$280/sqft
$80/mo HOA
What's special
Low-maintenance yardQuiet streetAmple garage spaceIncredible curb appealAbundant natural lightGenerous closet spaceOpen-concept layout
- 158 days
- 751
- 46
Zillow last checked:
Listing updated:
Listed by:
JEDEDIAH JENSEN 435-772-5645,
TIFFANY & COMPANY REAL ESTATE
Source: WCBR,MLS#: 26-272380
Facts & features
Interior
Bedrooms & bathrooms
- Bedrooms: 4
- Bathrooms: 3
Primary bedroom
- Level: Main
Bedroom 2
- Level: Main
Bedroom 3
- Level: Main
Bedroom 3
- Level: Main
Bathroom
- Level: Main
Bathroom
- Level: Main
Bathroom
- Level: Main
Family room
- Level: Main
Kitchen
- Level: Main
Laundry
- Level: Main
Heating
- Natural Gas
Cooling
- Central Air
Interior area
- Total structure area: 1,912
- Total interior livable area: 1,912 sqft
- Finished area above ground: 1,912
Property
Parking
- Total spaces: 3
- Parking features: Attached, Garage Door Opener, RV Access/Parking
- Attached garage spaces: 3
Features
- Stories: 1
- Has view: Yes
- View description: Valley
Lot
- Size: 0.25 Acres
Details
- Parcel number: SGDVAD317
- Zoning description: Residential
Construction
Type & style
- Home type: SingleFamily
- Property subtype: Single Family Residence
Materials
- Wood Siding, Stucco
- Foundation: Slab
- Roof: Tile
Condition
- Built & Standing
- Year built: 2022
Utilities & green energy
- Water: Culinary
- Utilities for property: Dixie Power
Community & HOA
HOA
- Has HOA: Yes
- Services included: Pickleball Court
- HOA fee: $80 monthly
Location
- Region: Saint George
Financial & listing details
- Price per square foot: $280/sqft
- Tax assessed value: $511,000
- Annual tax amount: $1,850
- Date on market: 5/15/2026
- Cumulative days on market: 160 days
- Listing terms: FHA,Conventional,Cash,1031 Exchange
- Inclusions: Walk-in Closet(s), Sprinkler, Auto, Microwave, Landscaped, Full, Disposal, Dishwasher, Ceiling Fan(s)
Estimated market value
$531,700
$505,000 - $558,000
$2,304/mo
Price history
| Date | Event | Price |
|---|---|---|
| 9/22/2026 | Price change | $535,000-2.7%$280/sqft |
Source: WCBR #26-272380 Report a problem | ||
| 9/4/2026 | Price change | $549,999-1.8%$288/sqft |
Source: WCBR #26-272380 Report a problem | ||
| 5/30/2026 | Price change | $559,999-1.8%$293/sqft |
Source: WCBR #26-272380 Report a problem | ||
| 5/15/2026 | Listed for sale | $569,999+6.5%$298/sqft |
Source: WCBR #26-272380 Report a problem | ||
| 1/10/2024 | Sold | -- |
Source: eXp Realty #192924106 Report a problem | ||
| 12/11/2023 | Pending sale | $535,000$280/sqft |
Source: WCBR #23-245510 Report a problem | ||
| 10/17/2023 | Listed for sale | $535,000$280/sqft |
Source: WCBR #23-245510 Report a problem | ||
Public tax history
| Year | Property taxes | Tax assessment |
|---|---|---|
| 2025 | $1,850 -1.5% | $281,050 +1.7% |
| 2024 | $1,878 -47.7% | $276,375 -48.5% |
| 2023 | $3,594 +381% | $537,000 +411.4% |
| 2022 | $747 | $105,000 |
| 2021 | -- | -- |
Find assessor info on the county website
Monthly payment
Est. payment
Payment breakdown
Explore the cost of this home by adjusting the details. Changes won't be saved.Climate risks
Neighborhood: 84790
Nearby schools
Schools provided by the listing agent
- Elementary: Desert Canyons Elementary
- Middle: Desert Hills Middle
- High: Desert Hills High
Source: WCBR. This data may not be complete. We recommend contacting the local school district to confirm school assignments for this home.

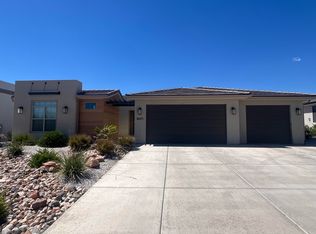
Similar homes
- $464,9004 bd3 ba2k sqft4101 E Phobos Ln, Saint George, UT 84790For Sale
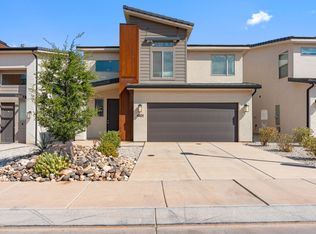
 MLS ID #2175068, Becky Ellis, Utah Key Real Estate, LLC (Southern). UtahRealEstate.com
 - $585,0004 bd2 ba1.8k sqft3493 E 3100 S, Saint George, UT 84790For Sale
 MLS ID #26-275223, Nathan A Hunter, Fair Fee Realty. WCBR
 - $559,9004 bd2 ba1.8k sqft3012 S 3430 E, Saint George, UT 84790For Sale
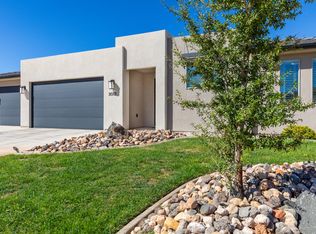 MLS ID #26-276776, Kathleen Cooper, BHHS UTAH PROPERTIES SG. WCBR
 - $540,0003 bd4 ba1.8k sqft5399 S Cerulean Ln Unit 95, Saint George, UT 84790For Sale
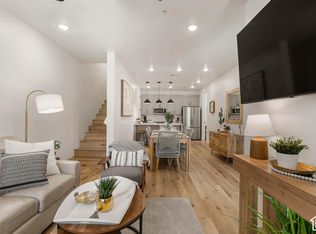 MLS ID #26-276901, Deborah Carlile, Real Estate Essentials (St Geo. WCBR
 - $584,9994 bd4 ba1.8k sqft710 W Akoya Pearl St #76, Saint George, UT 84790For SaleMLS ID #2174404, Mike Coombs, Vertical Real Estate LLC. UtahRealEstate.com
- $599,0004 bd2 ba1.8k sqft3911 S Sugar Plum Way, Washington, UT 84780For SaleMLS ID #2185783, Charles D Medalie, Reeve Real Estate. UtahRealEstate.com
