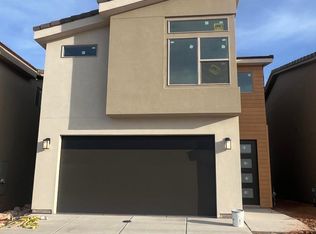
Welcome to a corner 2 story townhome in Desert Providence complimenting your basic needs with a cherry on top. Proven floor plan layout, modern, neutral finishes, and the everyday conveniences you're looking for.
The main level features a functional flow between the kitchen, dining area, and living room, creating an easy space for both living and entertaining. The kitchen features stainless steel appliances. The interior has been freshly repainted in neutral tones for a clean, move-in-ready feel. Upstairs, are all four bedrooms, two baths, and the laundry, keeping the living and sleeping spaces nicely separated. Step outside and enjoy the neighborhood's walking paths that meander throughout the subdivision, along with a nearby city park for recreation and outdoor time. It's also conveniently located near Desert Canyons Elementary. This appeals for families. STG Airport is an easy 10-15 minute drive. For first-time buyers, financing options may be available through local, reputable lenders, making it worth exploring what this home could look like within your budget.
For sale
$377,500
5920 S Legolas Ln, Saint George, UT 84790
4beds
3baths
1,659sqft
Single Family Residence
Built in 2024
871 Square Feet Lot
$375,500 Zestimate®
$228/sqft
$85/mo HOA
What's special
Modern neutral finishesProven floor plan layout
- 38 days
- 769
- 68
Zillow last checked:
Listing updated:
Listed by:
Robert D Richards 435-703-8824,
BHHS UTAH PROPERTIES SG
Source: WCBR,MLS#: 26-275488
Facts & features
Interior
Bedrooms & bathrooms
- Bedrooms: 4
- Bathrooms: 3
Primary bedroom
- Level: Second
Bedroom 2
- Level: Second
Bedroom 3
- Level: Second
Bedroom 4
- Level: Second
Bathroom
- Level: Main
Bathroom
- Level: Second
Bathroom
- Level: Second
Dining room
- Level: Main
Family room
- Level: Main
Kitchen
- Level: Main
Laundry
- Level: Second
Heating
- Natural Gas
Cooling
- Central Air
Interior area
- Total structure area: 1,659
- Total interior livable area: 1,659 sqft
- Finished area above ground: 612
Property
Parking
- Total spaces: 2
- Parking features: Attached, Garage Door Opener
- Attached garage spaces: 2
Features
- Stories: 2
Lot
- Size: 871 Square Feet
- Features: Corner Lot, Curbs & Gutters, Level
Details
- Parcel number: SGDESP2206
- Zoning description: Residential
Construction
Type & style
- Home type: SingleFamily
- Property subtype: Single Family Residence
Materials
- Stucco
- Foundation: Slab
- Roof: Tile
Condition
- Built & Standing
- Year built: 2024
Utilities & green energy
- Water: Culinary
- Utilities for property: Dixie Power, Electricity Connected, Natural Gas Connected
Community & HOA
Community
- Features: Sidewalks
- Subdivision: DESERT PROVIDENCE
HOA
- Has HOA: Yes
- Services included: Common Area Maintenance
- HOA fee: $85 monthly
Location
- Region: Saint George
Financial & listing details
- Price per square foot: $228/sqft
- Tax assessed value: $393,100
- Annual tax amount: $1,342
- Date on market: 8/27/2026
- Cumulative days on market: 40 days
- Listing terms: FHA,Conventional,Cash,1031 Exchange
- Inclusions: Window, Double Pane, Window Coverings, Walk-in Closet(s), Patio, Uncovered, Oven/Range, Freestnd, Outdoor Lighting, Microwave, Landscaped, Full, Fenced, Partial, Disposal, Ceiling Fan(s)
- Electric utility on property: Yes
Estimated market value
$375,500
$357,000 - $394,000
$2,155/mo
Price history
| Date | Event | Price |
|---|---|---|
| 8/27/2026 | Listed for sale | $377,500$228/sqft |
Source: WCBR #26-275488 Report a problem | ||
Public tax history
| Year | Property taxes | Tax assessment |
|---|---|---|
| 2025 | $1,423 +1.2% | $216,205 +4.4% |
| 2024 | $1,407 | $207,020 |
| 2023 | -- | -- |
Find assessor info on the county website
Monthly payment
Est. payment
Payment breakdown
Explore the cost of this home by adjusting the details. Changes won't be saved.Climate risks
Neighborhood: 84790
Nearby schools
Schools provided by the listing agent
- Elementary: Desert Canyons Elementary
- Middle: Desert Hills Middle
- High: Desert Hills High
Source: WCBR. This data may not be complete. We recommend contacting the local school district to confirm school assignments for this home.

Similar homes
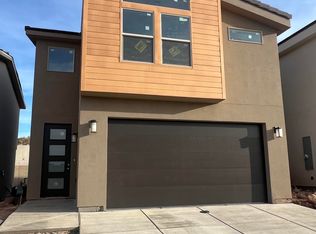
- $398,0004 bd3 ba1.6k sqftLOT 203 Desert Reflection St, George, UT 84790New Construction
 MLS ID #26-276179, NATHAN MAYO, RED ROCK REAL ESTATE. WCBR
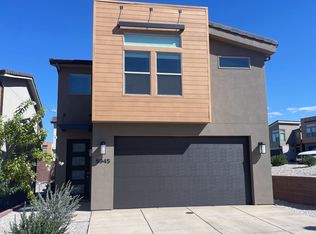
 - $464,9004 bd3 ba2k sqft4101 E Phobos Ln, Saint George, UT 84790For Sale
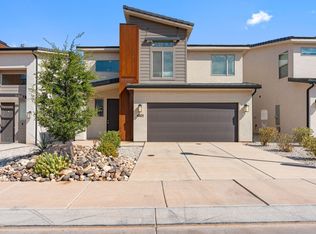 MLS ID #26-274556, Becky Ellis, Utah Key Real Estate, LLC (Sou. WCBR
 - $525,0004 bd3 ba2k sqft3680 E Tauri Way, St George, UT 84790For Sale
 MLS ID #26-274564, Jayne Gray, FATHOM REALTY SG. WCBR
 - $535,0004 bd3 ba1.9k sqft3053 E Photinia Dr, Saint George, UT 84790For Sale
 MLS ID #26-272380, JEDEDIAH JENSEN, TIFFANY & COMPANY REAL ESTATE. WCBR
 - $379,9903 bd3 ba1.8k sqft907 W Bright Ridge Ln, Saint George, UT 84790For Sale
 MLS ID #2158756, Matt Shelton, Visionary Real Estate. UtahRealEstate.com
