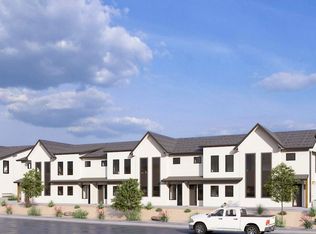
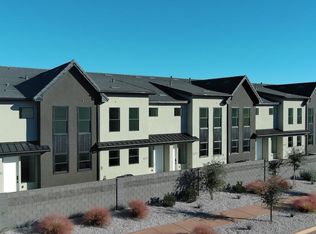

Welcome to Rockland Townhomes, a stunning new development nestled in the heart of St. George's coveted Tonaquint neighborhood. The Petunia floor plan is designed to impress, offering high-end finishes throughout and a spacious layout that includes expansive living areas on both levels. Enjoy a peaceful setting in a quiet location while being just minutes away from top-rated schools, shopping centers, restaurants, golf courses, and an abundance of outdoor activities. With nearby hiking, biking, and mountain biking trails, this is truly a home for those who love both tranquility and adventure. This exciting new development is a must-see! Contact our agent today to arrange a private showing.
New construction
Price increase: $11K (9/10)
$398,000
1095 W Albertine Ln, Saint George, UT 84790
3beds
1,734sqft
Townhouse
Built in 2026
4,356 Square Feet Lot
$407,600 Zestimate®
$230/sqft
$145/mo HOA
What's special
- 91 days
- 198
- 19
Zillow last checked:
Listing updated:
Listed by:
Damon G Stewart 801-425-3478,
Rocklin Real Estate
Source: UtahRealEstate.com,MLS#: 2172876
Facts & features
Interior
Bedrooms & bathrooms
- Bedrooms: 3
- Bathrooms: 3
- Full bathrooms: 2
- 1/2 bathrooms: 1
- Partial bathrooms: 1
Primary bedroom
- Level: Second
Heating
- Forced Air
Cooling
- Central Air, Ceiling Fan(s)
Appliances
- Included: Trash Compactor, Microwave, Disposal, Gas Oven, Gas Range
- Laundry: Electric Dryer Hookup
Features
- Walk-In Closet(s)
- Flooring: Carpet
- Basement: None
- Has fireplace: No
Interior area
- Total structure area: 1,734
- Total interior livable area: 1,734 sqft
- Finished area above ground: 1,734
Property
Parking
- Total spaces: 6
- Parking features: Garage - Attached
- Attached garage spaces: 2
- Uncovered spaces: 4
Features
- Levels: Two
- Stories: 2
Lot
- Size: 4,356 Square Feet
- Residential vegetation: Xeriscaped
Details
- Parcel number: SGRLT1122
- Zoning description: Single-Family
Construction
Type & style
- Home type: Townhouse
- Property subtype: Townhouse
Materials
- Stucco
- Roof: Tile
Condition
- Und. Const.
- New construction: Yes
- Year built: 2026
Details
- Warranty included: Yes
Utilities & green energy
- Sewer: Public Sewer, Sewer: Public
- Water: Culinary
- Utilities for property: Natural Gas Connected, Electricity Connected, Water Connected
Community & HOA
Community
- Subdivision: Rockland Townhomes
HOA
- Has HOA: Yes
- Amenities included: Insurance
- Services included: Insurance
- HOA fee: $145 monthly
- HOA name: Sun West Mgt
- HOA phone: 435-773-6456
Location
- Region: Saint George
Financial & listing details
- Price per square foot: $230/sqft
- Annual tax amount: $1,800
- Date on market: 7/18/2026
- Listing terms: Cash,Conventional,FHA
- Inclusions: Ceiling Fan, Compactor, Microwave, Range
- Acres allowed for irrigation: 0
- Electric utility on property: Yes
Estimated market value
$407,600
$383,000 - $436,000
$2,136/mo
Price history
| Date | Event | Price |
|---|---|---|
| 9/23/2026 | Listed for sale | $409,000$236/sqft |
Source: WCBR #26-276425 Report a problem | ||
| 9/10/2026 | Pending sale | $409,000+2.8%$236/sqft |
Source: WCBR #26-272992 Report a problem | ||
| 7/8/2026 | Price change | $398,000-0.5%$230/sqft |
Source: WCBR #26-272992 Report a problem | ||
| 6/2/2026 | Listed for sale | $399,900$231/sqft |
Source: WCBR #26-272992 Report a problem | ||
Public tax history
Tax history is unavailable.
Monthly payment
Est. payment
Payment breakdown
Explore the cost of this home by adjusting the details. Changes won't be saved.Climate risks
Neighborhood: 84790
Nearby schools
Schools provided by the listing agent
- Elementary: Bloomington
- Middle: Dixie Middle
- High: Dixie
- District: Washington
Source: UtahRealEstate.com. This data may not be complete. We recommend contacting the local school district to confirm school assignments for this home.
Similar homes
- $395,0003 bd3 ba1.6k sqft1287 W Shadow Point Dr #14, Saint George, UT 84770For Sale
 MLS ID #26-274877, COLIN DOCKSTADER, THE AGENCY ST GEORGE. WCBR
 - $382,0003 bd3 ba1.5k sqft2639 E Wake Forest Ln, Saint George, UT 84790For Sale
 MLS ID #26-276089, SARAH Y SPARKS, RED ROCK REAL ESTATE. WCBR
 - $434,5004 bd3 ba2.2k sqft1114 W Bloomington Dr S, St George, UT 84790For Sale
 MLS ID #26-275972, JAMIE TIDWELL, Real Broker, LLC. WCBR
 - $425,0003 bd3 ba1.5k sqft744 W Sunfire Ln, Saint George, UT 84790For Sale

 MLS ID #2170809, Bryan Burnett, Century 21 Everest (St George). UtahRealEstate.com
 - $379,9903 bd3 ba1.8k sqft907 W Bright Ridge Ln, Saint George, UT 84790For SaleMLS ID #2158756, Matt Shelton, Visionary Real Estate. UtahRealEstate.com
- $439,9003 bd3 ba1.6k sqft5944 S Cinder Cv, Saint George, UT 84790For SaleMLS ID #2137298, Andrew Griffin, Real Estate Essentials (St George). UtahRealEstate.com
