Resort-Style Living Meets Everyday Convenience! This move-in-ready two-level townhome offers an ideal blend of comfort, convenience, and low-maintenance living, complete with an attached two-car garage and nearly new appliances throughout. The well-appointed kitchen features stainless steel appliances, making this home truly ready for you to move right in.
Ideally located near shopping, dining, entertainment, and everyday conveniences, this home puts you close to it all. The exciting new Paseo shopping center is nearby, featuring a megaplex theater along with a variety of retail shops, restaurants, and entertainment options.
Enjoy an impressive collection of resort-style amenities right within Woodland Estates, including a sparkling swimming pool, hot tub, lazy river, pickleball court, BBQ pavilion, grassy gathering areas, playground, and a designated space for your four-legged friends. Even more to look forward to, a new city park is being developed adjacent to Woodland Estates, adding another layer of recreation and outdoor enjoyment just steps from home.
Whether you're looking for a full-time residence, lock-and-leave lifestyle, or an investment opportunity, this townhome delivers modern convenience, resort-style amenities, and an unbeatable location. Nearly new appliances are included, making this one easy to love and even easier to move into!
Buyer to verify all information. Owner/Agent
For sale
Price cut: $6.9K (10/2)
$382,000
2639 E Wake Forest Ln, Saint George, UT 84790
3beds
3baths
1,562sqft
Townhouse
Built in 2024
0.3 Acres Lot
$381,000 Zestimate®
$245/sqft
$190/mo HOA
What's special
Sparkling swimming poolLazy riverHot tubGrassy gathering areasPickleball courtBbq pavilionMove-in-ready two-level townhome
- 33 days
- 230
- 23
Zillow last checked:
Listing updated:
Listed by:
SARAH Y SPARKS 435-229-8479,
RED ROCK REAL ESTATE
Source: WCBR,MLS#: 26-276089
Facts & features
Interior
Bedrooms & bathrooms
- Bedrooms: 3
- Bathrooms: 3
Primary bedroom
- Level: Second
Bedroom 2
- Level: Second
Bedroom 3
- Level: Second
Bathroom
- Level: Main
Bathroom
- Level: Second
Bathroom
- Level: Second
Dining room
- Level: Main
Family room
- Level: Main
Kitchen
- Level: Main
Laundry
- Level: Second
Heating
- Natural Gas
Cooling
- Central Air
Interior area
- Total structure area: 1,562
- Total interior livable area: 1,562 sqft
- Finished area above ground: 617
Property
Parking
- Total spaces: 2
- Parking features: Attached, Garage Door Opener
- Attached garage spaces: 2
Features
- Stories: 2
Lot
- Size: 0.3 Acres
- Features: Curbs & Gutters, Level
Details
- Parcel number: SGWET4137
- Zoning description: Residential
Construction
Type & style
- Home type: Townhouse
- Property subtype: Townhouse
Materials
- Stucco
- Foundation: Slab
- Roof: Tile
Condition
- Built & Standing
- Year built: 2024
Utilities & green energy
- Water: Culinary
- Utilities for property: Dixie Power, Natural Gas Connected
Community & HOA
Community
- Subdivision: WOODLAND ESTATES TOWNHOMES
HOA
- Has HOA: Yes
- Services included: Pickleball Court, Roof, Exterior Bldg Ins
- HOA fee: $190 monthly
Location
- Region: Saint George
Financial & listing details
- Price per square foot: $245/sqft
- Tax assessed value: $393,600
- Annual tax amount: $1,358
- Date on market: 9/14/2026
- Cumulative days on market: 35 days
- Listing terms: FHA,Conventional,Cash
- Inclusions: Window Coverings, Washer, Walk-in Closet(s), Refrigerator, Microwave, Dryer, Disposal, Dishwasher, Ceiling Fan(s)
- Road surface type: Paved
Estimated market value
$381,000
$362,000 - $400,000
$2,084/mo
Price history
| Date | Event | Price |
|---|---|---|
| 10/2/2026 | Price change | $382,000-1.8%$245/sqft |
Source: WCBR #26-276089 Report a problem | ||
| 9/22/2026 | Price change | $388,900-2.5%$249/sqft |
Source: WCBR #26-276089 Report a problem | ||
| 9/14/2026 | Listed for sale | $399,000$255/sqft |
Source: WCBR #26-276089 Report a problem | ||
| 9/3/2026 | Listing removed | $1,995$1/sqft |
Source: Zillow Rentals Report a problem | ||
| 7/22/2026 | Listed for rent | $1,995$1/sqft |
Source: Zillow Rentals Report a problem | ||
| 7/10/2025 | Listing removed | $1,995$1/sqft |
Source: Zillow Rentals Report a problem | ||
| 6/10/2025 | Listed for rent | $1,995$1/sqft |
Source: Zillow Rentals Report a problem | ||
| 1/11/2025 | Listing removed | $1,995$1/sqft |
Source: Zillow Rentals Report a problem | ||
| 12/5/2024 | Listed for rent | $1,995$1/sqft |
Source: Zillow Rentals Report a problem | ||
| 7/20/2024 | Listing removed | -- |
Source: Zillow Rentals Report a problem | ||
| 6/8/2024 | Listed for rent | $1,995$1/sqft |
Source: Zillow Rentals Report a problem | ||
Public tax history
| Year | Property taxes | Tax assessment |
|---|---|---|
| 2025 | $1,425 +64.5% | $216,480 +69.7% |
| 2024 | $867 +61.9% | $127,545 +59.4% |
| 2023 | $535 +7.5% | $80,000 +14.3% |
| 2022 | $498 | $70,000 |
Find assessor info on the county website
Monthly payment
Est. payment
Payment breakdown
Explore the cost of this home by adjusting the details. Changes won't be saved.Climate risks
Neighborhood: 84790
Nearby schools
Schools provided by the listing agent
- Elementary: Riverside Elementary
- High: Crimson Cliffs High
Source: WCBR. This data may not be complete. We recommend contacting the local school district to confirm school assignments for this home.
- $389,4003 bd2 ba1.4k sqft2641 E Wake Forest Ln, Saint George, UT 84790Off Market
- $393,4003 bd2 ba1.5k sqft2643 E Wake Forest Ln, Saint George, UT 84790Off Market
- $446,7003 bd3 ba1.5k sqft1362 E Wake Forest Ln, Saint George, UT 84790Off Market

- $381,2003 bd3 ba1.5k sqft2632 E Wake Forest Ln, Saint George, UT 84790Off Market
Similar homes
- $409,0003 bd2 ba1.5k sqft345 N 2450 E Unit 181, Saint George, UT 84790For Sale
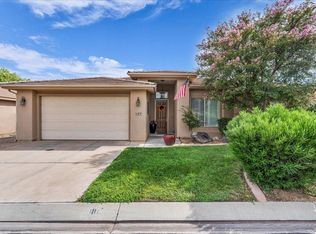 MLS ID #26-275764, Brook Madsen, KW Utah Realtors KW (Brickyard. WCBR
 - $450,0003 bd2 ba1.3k sqft2229 E 160 S, Saint George, UT 84790For Sale
 MLS ID #26-276753, RYAN M KRAMER, RE/MAX ASSOCIATES ST GEORGE. WCBR
 - $389,9003 bd3 ba1.6k sqft3694 S Brisbane Ct, Saint George, UT 84790New Construction
 WCBR
WCBR - $395,0003 bd3 ba1.6k sqft1287 W Shadow Point Dr #14, Saint George, UT 84770For Sale
 MLS ID #26-274877, COLIN DOCKSTADER, THE AGENCY ST GEORGE. WCBR
 - $398,0003 bd3 ba1.7k sqft1095 W Albertine Ln, Saint George, UT 84790New Construction
 MLS ID #2172876, Damon G Stewart, Rocklin Real Estate. UtahRealEstate.com
 - $379,9903 bd3 ba1.8k sqft907 W Bright Ridge Ln, Saint George, UT 84790For SaleMLS ID #2158756, Matt Shelton, Visionary Real Estate. UtahRealEstate.com
- $425,0003 bd3 ba1.5k sqft744 W Sunfire Ln, Saint George, UT 84790For SaleMLS ID #2170809, Bryan Burnett, Century 21 Everest (St George). UtahRealEstate.com
- $367,2003 bd2 ba1.3k sqft3434 E Hidden Springs Dr, Washington, UT 84780For SaleMLS ID #2184273, Jarrod D McOmie, Sky Realty. UtahRealEstate.com
