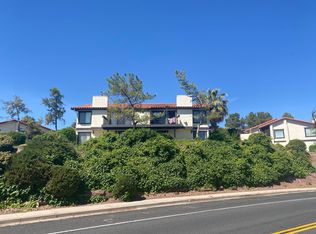
Enjoy incredible views and a convenient St. George location from this beautifully updated townhome. Take in sweeping scenery of the golf course, city lights, Pine Valley Mountain, and surrounding red rock landscape--all just minutes from downtown St. George.
The interior features an updated kitchen with quartz countertops, refreshed cabinetry, newer appliances, new flooring, and beautifully updated bathrooms. Large windows bring in abundant natural light while showcasing the impressive views. The spacious primary suite offers plenty of room to unwind, while a private courtyard provides additional outdoor living space. Ample storage and a well-designed layout add to the home's functionality.
Well cared for and move-in ready!
For sale
$390,000
300 W 2025 S Unit 12, Saint George, UT 84770
2beds
2baths
1,962sqft
Townhouse
Built in 1980
2,178 Square Feet Lot
$378,800 Zestimate®
$199/sqft
$411/mo HOA
What's special
New flooringIncredible viewsRefreshed cabinetryNewer appliancesBeautifully updated bathroomsAmple storageWell-designed layout
- 13 days
- 278
- 19
Zillow last checked:
Listing updated:
Listed by:
RYAN M KRAMER 435-229-3653,
RE/MAX ASSOCIATES ST GEORGE
Source: WCBR,MLS#: 26-276171
Facts & features
Interior
Bedrooms & bathrooms
- Bedrooms: 2
- Bathrooms: 2
Primary bedroom
- Level: Basement
Bedroom 2
- Level: Main
Bathroom
- Level: Basement
Bathroom
- Level: Main
Heating
- Heat Pump
Cooling
- Heat Pump
Features
- Basement: Full,Walk-Out Access
- Number of fireplaces: 2
Interior area
- Total structure area: 1,962
- Total interior livable area: 1,962 sqft
- Finished area above ground: 981
Property
Parking
- Total spaces: 2
- Parking features: Detached
- Garage spaces: 2
Features
- Stories: 2
- Has view: Yes
- View description: Golf Course, City, Mountain(s)
Lot
- Size: 2,178 Square Feet
- Features: Curbs & Gutters
Details
- Parcel number: SGTIH12
- Zoning description: Residential
Construction
Type & style
- Home type: Townhouse
- Property subtype: Townhouse
Materials
- Stucco
- Roof: Tile
Condition
- Built & Standing
- Year built: 1980
Utilities & green energy
- Water: Culinary
- Utilities for property: Electricity Connected
Community & HOA
Community
- Subdivision: TONAQUINT HILLS
HOA
- Has HOA: Yes
- Services included: Common Area Maintenance, Water, Sewer, Roof, Private Road, Exterior Bldg Maint, Exterior Bldg Ins
- HOA fee: $411 monthly
Location
- Region: Saint George
Financial & listing details
- Price per square foot: $199/sqft
- Tax assessed value: $353,300
- Annual tax amount: $1,279
- Date on market: 9/17/2026
- Cumulative days on market: 14 days
- Listing terms: FHA,Conventional,Cash,1031 Exchange
- Inclusions: Water Softner, Owned, Walk-in Closet(s), Storm Doors, Sauna, Range Hood, Oven/Range, Freestnd, Outdoor Lighting, Landscaped, Full, Fenced, Partial, Disposal, Dishwasher, Deck, Uncovered, Ceiling, Vaulted
- Electric utility on property: Yes
- Road surface type: Paved
Estimated market value
$378,800
$360,000 - $398,000
$2,030/mo
Price history
| Date | Event | Price |
|---|---|---|
| 9/17/2026 | Listed for sale | $390,000-9.1%$199/sqft |
Source: WCBR #26-276171 Report a problem | ||
| 12/16/2024 | Listing removed | $429,000$219/sqft |
Source:  UtahRealEstate.com #2028969 Report a problem UtahRealEstate.com #2028969 Report a problem | ||
| 10/13/2024 | Listed for sale | $429,000$219/sqft |
Source: UtahRealEstate.com #2028969 Report a problem | ||
Public tax history
| Year | Property taxes | Tax assessment |
|---|---|---|
| 2025 | $1,279 -4.7% | $194,315 -1.6% |
| 2024 | $1,342 -12.4% | $197,560 -13.7% |
| 2023 | $1,532 -4% | $228,910 +2.1% |
| 2022 | $1,596 +34% | $224,235 +63.4% |
| 2021 | $1,191 +0.4% | $137,225 +6.6% |
| 2020 | $1,186 +1.2% | $128,755 +3.6% |
| 2019 | $1,172 +7.4% | $124,245 +17.8% |
| 2018 | $1,091 +11.6% | $105,435 +11.6% |
| 2017 | $978 | $94,490 +9% |
| 2016 | $978 +107% | $86,680 +4% |
| 2015 | $472 | $83,380 +0.2% |
| 2014 | $472 -47.9% | $83,215 +12.3% |
| 2013 | $907 -42.8% | $74,085 -38.5% |
| 2012 | $1,585 -0.3% | $120,400 |
| 2011 | $1,590 -18% | $120,400 -22.2% |
| 2010 | $1,939 +31.3% | $154,805 -6.5% |
| 2009 | $1,477 -20.3% | $165,540 -20.3% |
| 2008 | $1,852 | $207,600 +105.6% |
| 2006 | -- | $100,990 |
Find assessor info on the county website
Monthly payment
Est. payment
Payment breakdown
Explore the cost of this home by adjusting the details. Changes won't be saved.Climate risks
Neighborhood: 84770
Nearby schools
Schools provided by the listing agent
- Elementary: Bloomington Elementary
- Middle: Dixie Middle
- High: Dixie High
Source: WCBR. This data may not be complete. We recommend contacting the local school district to confirm school assignments for this home.

Similar homes
- $395,0003 bd3 ba1.6k sqft1287 W Shadow Point Dr #14, Saint George, UT 84770For Sale
 MLS ID #26-274877, COLIN DOCKSTADER, THE AGENCY ST GEORGE. WCBR
 - $385,0002 bd2 ba1.1k sqft1845 W Canyon View Dr APT 1215, St George, UT 84770For Sale
 MLS ID #26-272040, ALLEN J REID, RE/MAX ASSOCIATES ST GEORGE. WCBR
 - $380,0002 bd2 ba1.1k sqft545 S Valley View Dr Unit 82, St George, UT 84770For Sale
 MLS ID #26-273520, Bradley Byington, Skyline Real Estate Group. WCBR
 - $448,0003 bd2 ba1.7k sqft545 S Valley View Dr Unit 137, Saint George, UT 84770For Sale
 MLS ID #26-276438, Lance May, BHHS UTAH PROPERTIES SG. WCBR
 - $369,9002 bd2 ba1.1k sqft1218 W Canyon View Dr #1218, Saint George, UT 84770For Sale
 MLS ID #2181586, Christina Childs, Red Rock Real Estate LLC. UtahRealEstate.com
