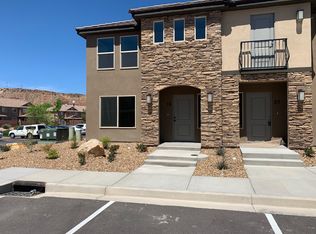
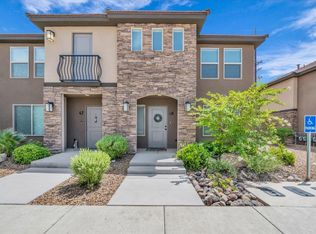
Welcome first time home buyers and investors to this beautiful remodeled townhome in the desirable Desert Hills Townhomes community of St. George. Step outside, and Southern Utah goes to work on you, you're just minutes from Snow Canyon State Park's red sandstone trails, the Virgin River Trail system, and roughly two hours from the south entrance to Zion. The 2.5-bath floor plan means weekend hiking partners aren't fighting for the shower, and the [primary suite layout / open kitchen / covered patio] is built for the way people actually live in St. George -- out the door before sunrise, back inside before the afternoon sun hits.
What sells you on this home isn't the square footage. It's the 300+ days of sunshine, the mild winters that let snowbirds extend their stays well into March, and the fact that you're inside a 10-minute drive of grocery, urgent care, half a dozen golf courses, and dining on Tabernacle Street. The space is sized for living, not for maintaining.
If you've been waiting for a St. George home you can actually use, not just look at, this is the floor plan.
For sale
Price cut: $2K (7/28)
$348,000
3239 S 840 E Unit 28, St George, UT 84790
3beds
3baths
1,483sqft
Townhouse
Built in 2018
871 Square Feet Lot
$347,100 Zestimate®
$235/sqft
$125/mo HOA
What's special
Covered patioBeautiful remodeled townhomeOpen kitchenPrimary suite layout
- 158 days
- 107
- 7
Zillow last checked:
Listing updated:
Listed by:
Daniel R Stewart,
RED ROCK REAL ESTATE
Source: WCBR,MLS#: 26-271940
Facts & features
Interior
Bedrooms & bathrooms
- Bedrooms: 3
- Bathrooms: 3
Primary bedroom
- Level: Main
- Area: 168 Square Feet
- Dimensions: 12.00
Bedroom 2
- Level: Second
- Area: 144 Square Feet
- Dimensions: 12.00
Bedroom 3
- Level: Second
- Area: 121 Square Feet
- Dimensions: 11.00
Kitchen
- Level: Main
- Area: 120 Square Feet
- Dimensions: 12.00
Living room
- Level: Main
- Area: 210 Square Feet
- Dimensions: 15.00
Heating
- Natural Gas
Cooling
- Heat Pump, Central Air, None
Interior area
- Total structure area: 1,483
- Total interior livable area: 1,483 sqft
- Finished area above ground: 742
Property
Parking
- Total spaces: 1
- Parking features: None
- Carport spaces: 1
Features
- Stories: 2
Lot
- Size: 871 Square Feet
- Features: Curbs & Gutters
Details
- Parcel number: SGDHT28
- Zoning description: Residential
Construction
Type & style
- Home type: Townhouse
- Property subtype: Townhouse
Materials
- Stucco
- Roof: Asphalt
Condition
- Built & Standing
- Year built: 2018
Utilities & green energy
- Water: Culinary
- Utilities for property: Electricity Connected
Community & HOA
Community
- Subdivision: DESERT HILLS
HOA
- Has HOA: Yes
- Services included: Common Area Maintenance, Roof, Private Road, Exterior Bldg Maint
- HOA fee: $125 monthly
Location
- Region: St George
Financial & listing details
- Price per square foot: $235/sqft
- Tax assessed value: $311,900
- Annual tax amount: $2,054
- Date on market: 9/30/2026
- Cumulative days on market: 153 days
- Listing terms: FHA,Conventional,Cash,1031 Exchange
- Inclusions: Window Coverings, Refrigerator, Range Hood, Microwave, Disposal
- Electric utility on property: Yes
- Road surface type: Paved
Estimated market value
$347,100
$330,000 - $364,000
$1,794/mo
Price history
| Date | Event | Price |
|---|---|---|
| 10/1/2026 | Listed for rent | $1,900$1/sqft |
Source: Zillow Rentals Report a problem | ||
| 9/30/2026 | Listed for sale | $348,000$235/sqft |
Source: WCBR #26-271940 Report a problem | ||
| 9/22/2026 | Pending sale | $348,000$235/sqft |
Source: WCBR #26-271940 Report a problem | ||
| 7/28/2026 | Price change | $348,000-0.6%$235/sqft |
Source: WCBR #26-271940 Report a problem | ||
| 5/28/2026 | Price change | $350,000-4.1%$236/sqft |
Source: WCBR #26-271940 Report a problem | ||
| 5/7/2026 | Price change | $365,000-2.7%$246/sqft |
Source: WCBR #26-271940 Report a problem | ||
| 5/2/2026 | Listed for sale | $375,000$253/sqft |
Source: WCBR #26-271940 Report a problem | ||
Public tax history
| Year | Property taxes | Tax assessment |
|---|---|---|
| 2025 | $2,054 -6.1% | $311,900 -3.1% |
| 2024 | $2,188 -5.8% | $322,000 -7.3% |
| 2023 | $2,324 -0.5% | $347,200 +5.8% |
| 2022 | $2,336 +12% | $328,200 +36.6% |
| 2021 | $2,085 +3.7% | $240,300 +10.1% |
| 2020 | $2,010 +76.5% | $218,200 +80.7% |
| 2019 | $1,139 | $120,780 |
Find assessor info on the county website
Monthly payment
Est. payment
Payment breakdown
Explore the cost of this home by adjusting the details. Changes won't be saved.Climate risks
Neighborhood: 84790
Nearby schools
Schools provided by the listing agent
- Elementary: Bloomington Hills Elementary
- Middle: Desert Hills Middle
- High: Crimson Cliffs High
Source: WCBR. This data may not be complete. We recommend contacting the local school district to confirm school assignments for this home.

Similar homes
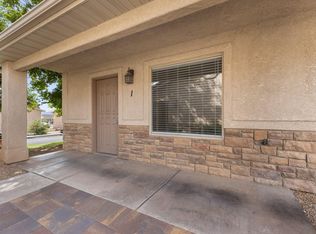
- $340,0003 bd3 ba1.3k sqft1167 E 400 S Unit 1, Saint George, UT 84790For Sale
 MLS ID #26-276687, Michelle Evans, Summit Sotheby's International Realty (Auto Mall). WCBR
 - $347,9002 bd2 ba1.3k sqft970 E 700 S, Saint George, UT 84790For Sale
 MLS ID #117959, REBECCA BUNDY. ICBOR
 - $347,9002 bd2 ba1.3k sqft970 E 700 S Unit 3, Saint George, UT 84790For Sale
 MLS ID #26-275816, REBECCA BUNDY, KW Ascend Keller Williams Realty. WCBR
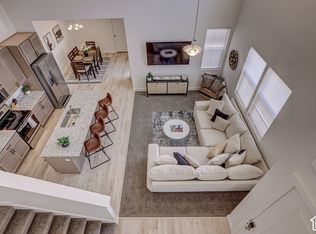
 - $440,0003 bd3 ba1.6k sqft5596 S Carnelian Pkwy W, Saint George, UT 84790For Sale
 MLS ID #2189035, Adam Stark, Summit Sotheby's International Realty. UtahRealEstate.com
 - $425,0003 bd3 ba1.5k sqft744 W Sunfire Ln, Saint George, UT 84790For SaleMLS ID #2170809, Bryan Burnett, Century 21 Everest (St George). UtahRealEstate.com
- $395,0002 bd2 ba1.4k sqft1804 W Red River Dr, Saint George, UT 84790For SaleMLS ID #2177722, Eddy Ortiz, Summit Sotheby's International Realty. UtahRealEstate.com
- $275,0002 bd2 ba1.1k sqft5801 S Garnet Dr #1302, Saint George, UT 84790For SaleMLS ID #2185656, J Aaron Christensen, Century 21 Everest. UtahRealEstate.com
