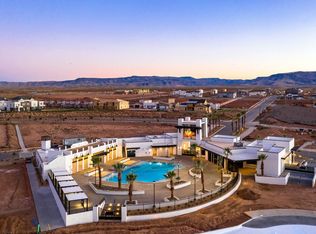
MOVE IN READY TOWNHOME IN DESERT COLOR! Get into this townhome before it starts to snow up North. This townhome makes for a great primary or second home. Desert Color living with no yardwork! This spacious 3 bedroom townhome features quartz countertops, soft close drawers, stainless steel appliances and smart home tech! Not zoned for nightly rental. Can be rented out with a lease term of 6 months or more. Ask about our lender incentives for a temporary 2-1 rate buydown.
Sold
Price Unknown
5939 S Orchid Cv #1109, Saint George, UT 84790
3beds
3baths
1,831sqft
Townhouse
Built in 2023
1,306 Square Feet Lot
$394,300 Zestimate®
$--/sqft
$2,196 Estimated rent
Home value
$394,300
$371,000 - $418,000
$2,196/mo
Zestimate® history
Owner options
List your home for rent
$2,196/mo
Rent Zestimate®
Find your next renter with Zillow Rental Manager. Plus, with online applications, you can quickly screen prospective tenants – for free.
$2,196/mo
Rent Zestimate®
Refinance and save
$170/mo
Est. payment
Refinancing to a lower rate could help reduce your monthly payments and save thousands over the life of the loan.
$170/mo
Est. payment
Explore your selling options
Work with a Zillow partner agent
Leverage their expertise and Zillow's premium Showcase listings to get your home seen by more buyers.
Get startedList with your own agent
Get your home in front of millions of buyers by listing it on Zillow.
Learn how to do itSell it yourself
Take full control of how buyers see your home on Zillow by listing For Sale by Owner (FSBO).
List your homeWhat's special
Zillow last checked:
Listing updated:
Listed by:
MATTHEW RELEI 435-301-6481,
Canyon Mill Realty, LLC
Bought with:
NON BOARD AGENT
NON MLS OFFICE
Source: WCBR,MLS#: 23-245728
Facts & features
Interior
Bedrooms & bathrooms
- Bedrooms: 3
- Bathrooms: 3
Primary bedroom
- Level: Second
Bedroom 3
- Level: Second
Bathroom
- Level: Main
Family room
- Level: Main
Kitchen
- Level: Main
Heating
- Natural Gas
Cooling
- Central Air
Interior area
- Total structure area: 1,831
- Total interior livable area: 1,831 sqft
- Finished area above ground: 667
Property
Parking
- Total spaces: 2
- Parking features: Garage Door Opener
- Garage spaces: 2
Features
- Stories: 2
- Has private pool: Yes
- Pool features: In Ground, Heated
- Spa features: Heated
Lot
- Size: 1,306 Square Feet
- Features: Curbs & Gutters
Details
- Parcel number: SGSAH111109
- Zoning description: Residential
Construction
Type & style
- Home type: Townhouse
- Property subtype: Townhouse
Materials
- Rock, Stucco
- Foundation: Slab
- Roof: Tile
Condition
- Built & Standing
- Year built: 2023
Utilities & green energy
- Water: Culinary
- Utilities for property: Dixie Power, Electricity Connected, Natural Gas Connected
Community & HOA
Community
- Features: Sidewalks
- Subdivision: SAGE HAVEN
HOA
- Has HOA: Yes
- Services included: Pool, Internet
- HOA fee: $170 monthly
Location
- Region: Saint George
Financial & listing details
- Date on market: 10/25/2023
- Cumulative days on market: 155 days
- Listing terms: FHA,Conventional,Cash,1031 Exchange
- Inclusions: Wired for Cable, Window, Double Pane, Walk-in Closet(s), Sprinkler, Full, Sprinkler, Auto, Oven/Range, Freestnd, Microwave, Loft, Landscaped, Full, Home Warranty, Disposal, Dishwasher, Ceiling Fan(s)
- Electric utility on property: Yes
- Road surface type: Paved
Price history
| Date | Event | Price |
|---|---|---|
| 3/24/2026 | Listing removed | $414,000$226/sqft |
Source: WCBR #25-267106 Report a problem | ||
| 3/7/2026 | Price change | $414,000-0.1%$226/sqft |
Source: WCBR #25-267106 Report a problem | ||
| 2/20/2026 | Price change | $414,500-0.1%$226/sqft |
Source: WCBR #25-267106 Report a problem | ||
| 2/19/2026 | Price change | $414,750-0.1%$227/sqft |
Source: WCBR #25-267106 Report a problem | ||
| 2/13/2026 | Price change | $415,000-1.2%$227/sqft |
Source: WCBR #25-267106 Report a problem | ||
| 1/26/2026 | Price change | $419,900-0.6%$229/sqft |
Source: WCBR #25-267106 Report a problem | ||
| 1/24/2026 | Price change | $422,500-0.1%$231/sqft |
Source: WCBR #25-267106 Report a problem | ||
| 1/21/2026 | Price change | $423,000-0.4%$231/sqft |
Source: WCBR #25-267106 Report a problem | ||
| 1/2/2026 | Price change | $424,500-0.1%$232/sqft |
Source: WCBR #25-267106 Report a problem | ||
| 12/2/2025 | Listed for sale | $425,000+6.3%$232/sqft |
Source: WCBR #25-267106 Report a problem | ||
| 1/19/2024 | Sold | -- |
Source: WCBR #23-245728 Report a problem | ||
| 12/20/2023 | Pending sale | $399,990$218/sqft |
Source: WCBR #23-245728 Report a problem | ||
| 11/21/2023 | Price change | $399,990-1.2%$218/sqft |
Source: WCBR #23-245728 Report a problem | ||
| 11/15/2023 | Price change | $404,990-1.2%$221/sqft |
Source: WCBR #23-245728 Report a problem | ||
| 10/25/2023 | Listed for sale | $409,990$224/sqft |
Source: WCBR #23-245728 Report a problem | ||
Public tax history
Tax history is unavailable.
Neighborhood: 84790
Nearby homes
- $--3 bd3 ba1.8k sqft5935 S Orchid Cv #1110, Saint George, UT 84790Sold
- $363,5002 bd2 ba1.4k sqft5940 S Orchid Cv, Saint George, UT 84790Off Market
- $363,0002 bd2 ba1.4k sqft5955 S Cinder Hollow Cv, Saint George, UT 84790Off Market
- $377,3003 bd2 ba1.6k sqft5941 S Cinder Hollow Cv, Saint George, UT 84790Off Market
- $--3 bd3 ba1.8k sqft5943 S Orchid Cv #1108, Saint George, UT 84790Sold
- $--3 bd3 ba1.4k sqft5942 S Orchid Cv, Saint George, UT 84790Sold
- $362,5002 bd2 ba1.4k sqft5952 S Cinder Hollow Cv, Saint George, UT 84790Off Market
- $439,9003 bd3 ba1.6k sqft5944 S Cinder Cv, Saint George, UT 84790For Sale
Nearby schools
GreatSchools rating
- 7/10Desert Canyons ElementaryGrades: K-5Distance: 4.2 mi
- 7/10Dixie Middle SchoolGrades: 8-9Distance: 6 mi
- 6/10Dixie High SchoolGrades: 10-12Distance: 6.2 mi
Schools provided by the listing agent
- Elementary: Desert Canyons Elementary
- Middle: Desert Hills Middle
- High: Desert Hills High
Source: WCBR. This data may not be complete. We recommend contacting the local school district to confirm school assignments for this home.
Sell for more on Zillow
Get a Zillow Showcase℠ listing at no additional cost and you could sell for .
$394,300
2% more
+$7,886
With Zillow Showcase(estimated)
$402,186
Sell for more on Zillow
Get a Zillow Showcase℠ listing at no additional cost and you could sell for .
$394,300
2% more
+$7,886
With Zillow Showcase(estimated)
$402,186
- Utah
- Washington County
- Saint George
- 84790
- 5939 S Orchid Cv Unit 1109
