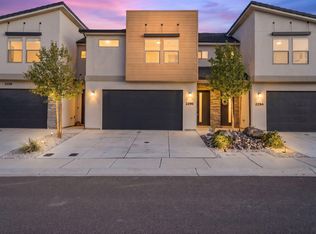
3-bed, 2.5-bath townhome in Woodland Estates Townhomes, St George UT, with 1,517 sq ft, a 2-car attached garage, and a $190/month HOA that includes the outdoor community pool. All three bedrooms, including the primary suite, are upstairs along with two full baths. The kitchen comes with a dishwasher and disposal, and the home has central air, natural gas heat, and a tile roof. Renting is allowed with restrictions, and assigned schools include Riverside Elementary and Crimson Cliffs High. Ask the listing agent about a private showing.
For sale
Price cut: $4.9K (9/29)
$385,000
2741 E Gray Birch Dr, Saint George, UT 84790
3beds
3baths
1,517sqft
Townhouse
Built in 2020
871 Square Feet Lot
$382,700 Zestimate®
$254/sqft
$190/mo HOA
What's special
Outdoor community poolTile roofCentral airNatural gas heat
- 91 days
- 179
- 8
Zillow last checked:
Listing updated:
Listed by:
JACOB MORLEY,
RED ROCK REAL ESTATE
Source: WCBR,MLS#: 26-274216
Facts & features
Interior
Bedrooms & bathrooms
- Bedrooms: 3
- Bathrooms: 3
Primary bedroom
- Level: Second
Bedroom 2
- Level: Second
Bedroom 3
- Level: Second
Bathroom
- Level: Second
Bathroom
- Level: Second
Heating
- Natural Gas
Cooling
- Central Air, None
Interior area
- Total structure area: 1,517
- Total interior livable area: 1,517 sqft
- Finished area above ground: 615
Property
Parking
- Total spaces: 2
- Parking features: Attached
- Attached garage spaces: 2
Features
- Stories: 2
Lot
- Size: 871 Square Feet
- Features: Curbs & Gutters
Details
- Parcel number: SGWET1B18
- Zoning description: Residential
Construction
Type & style
- Home type: Townhouse
- Property subtype: Townhouse
Materials
- Stucco
- Foundation: Slab
- Roof: Tile
Condition
- Built & Standing
- Year built: 2020
Utilities & green energy
- Water: Culinary
- Utilities for property: Dixie Power, Electricity Connected, Natural Gas Connected
Community & HOA
Community
- Features: Sidewalks
- Subdivision: WOODLAND ESTATES TOWNHOMES
HOA
- Has HOA: Yes
- HOA fee: $190 monthly
Location
- Region: Saint George
Financial & listing details
- Price per square foot: $254/sqft
- Tax assessed value: $361,000
- Annual tax amount: $1,307
- Date on market: 7/17/2026
- Cumulative days on market: 92 days
- Listing terms: FHA,Conventional,Cash,1031 Exchange
- Inclusions: Disposal, Dishwasher
- Electric utility on property: Yes
- Road surface type: Paved
Estimated market value
$382,700
$364,000 - $402,000
$2,061/mo
Price history
| Date | Event | Price |
|---|---|---|
| 9/29/2026 | Price change | $385,000-1.3%$254/sqft |
Source: WCBR #26-274216 Report a problem | ||
| 9/11/2026 | Price change | $389,900-1.3%$257/sqft |
Source: WCBR #26-274216 Report a problem | ||
| 7/30/2026 | Price change | $395,000-1.2%$260/sqft |
Source: WCBR #26-274216 Report a problem | ||
| 7/17/2026 | Listed for sale | $399,900$264/sqft |
Source: WCBR #26-274216 Report a problem | ||
Public tax history
| Year | Property taxes | Tax assessment |
|---|---|---|
| 2025 | $1,307 -3.7% | $198,550 -0.6% |
| 2024 | $1,357 +0.1% | $199,705 -1.4% |
| 2023 | $1,356 +0.9% | $202,565 +7.3% |
| 2022 | $1,344 +3.2% | $188,870 +25.9% |
| 2021 | $1,302 | $150,040 |
Find assessor info on the county website
Monthly payment
Est. payment
Payment breakdown
Explore the cost of this home by adjusting the details. Changes won't be saved.Climate risks
Neighborhood: 84790
Nearby schools
Schools provided by the listing agent
- Elementary: Riverside Elementary
- High: Crimson Cliffs High
Source: WCBR. This data may not be complete. We recommend contacting the local school district to confirm school assignments for this home.
- $361,1003 bd3 ba1.6k sqft2747 E Gray Birch Dr, Saint George, UT 84790Off Market
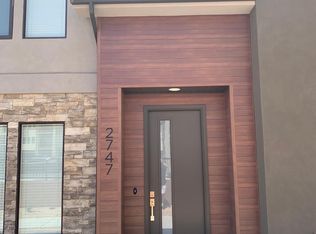
- $360,7003 bd2 ba1.5k sqft2735 E Gray Birch Dr, Saint George, UT 84790Off Market
- $378,5003 bd3 ba1.5k sqft2753 E Gray Birch Dr, Saint George, UT 84790Off Market
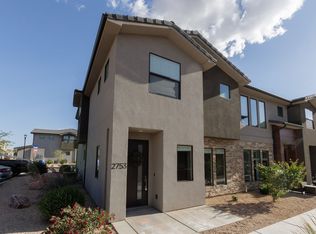
- $348,7003 bd2 ba1.4k sqft2729 E Gray Birch Dr, Saint George, UT 84790Off Market
Similar homes
- $399,9903 bd3 ba1.7k sqft1375 E Egret Dr #102, Saint George, UT 84790For Sale
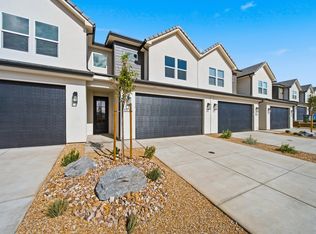 MLS ID #26-277143, MATT RELEI, Canyon Mill Realty, LLC. WCBR
 - $410,0003 bd3 ba1.8k sqft5939 S Orchid Cv #1109, Saint George, UT 84790For Sale
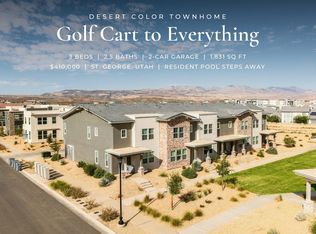 MLS ID #26-277036, Ryanne Day, RED ROCK REAL ESTATE. WCBR
 - $369,0003 bd3 ba1.7k sqft2296 E Alexander Ln, Saint George, UT 84790For Sale
 MLS ID #26-274840, Rachele Fierroz, Real Broker, LLC. WCBR
 - $518,0003 bd2 ba1.7k sqft2866 E Church Oak Dr, Saint George, UT 84790For Sale
 MLS ID #26-274097, Nazar Kalayji, FIV REALTY CO. WCBR
