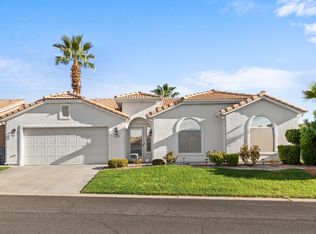
Modern 3-bedroom, 2.5-bath townhome built in 2020 in the heart of St. George. This two-level home features an open-concept layout, spacious living area, and a 2-car garage with extra storage. The primary suite includes a private bath and walk-in closet, while two additional bedrooms offer flexibility for guests, family, or a home office. Conveniently located near shopping, dining, schools, parks, hiking trails, and freeway access. HOA amenities include a community pool and low-maintenance living. Ideal as a primary residence, second home, or investment property in one of St. George's most desirable locations.
Pending
Price cut: $10K (8/17)
$385,000
2723 E Gray Birch Dr, Saint George, UT 84790
3beds
3baths
1,562sqft
Townhouse
Built in 2020
1,306 Square Feet Lot
$379,900 Zestimate®
$246/sqft
$190/mo HOA
What's special
Two-level homeOpen-concept layoutWalk-in closet
- 143 days
- 11
- 0
Zillow last checked:
Listing updated:
Listed by:
JD Reese 435-220-2599,
RED ROCK REAL ESTATE,
stg.rets.sethp,
RED ROCK REAL ESTATE
Source: WCBR,MLS#: 26-272775
Facts & features
Interior
Bedrooms & bathrooms
- Bedrooms: 3
- Bathrooms: 3
Primary bedroom
- Level: Second
Bedroom 2
- Level: Second
Bedroom 3
- Level: Second
Kitchen
- Level: Main
Laundry
- Level: Second
Heating
- Natural Gas
Cooling
- Central Air
Interior area
- Total structure area: 1,562
- Total interior livable area: 1,562 sqft
- Finished area above ground: 569
Property
Parking
- Total spaces: 2
- Parking features: Attached
- Attached garage spaces: 2
Features
- Stories: 2
Lot
- Size: 1,306 Square Feet
- Features: Curbs & Gutters
Details
- Parcel number: SGWET1B21
- Zoning description: Residential
Construction
Type & style
- Home type: Townhouse
- Property subtype: Townhouse
Materials
- Rock, Stucco
- Foundation: Slab
- Roof: Tile
Condition
- Built & Standing
- Year built: 2020
Utilities & green energy
- Water: Culinary
- Utilities for property: Dixie Power, Electricity Connected, Natural Gas Connected
Community & HOA
Community
- Features: Sidewalks
- Subdivision: WOODLAND TOWNHOMES
HOA
- Has HOA: Yes
- Services included: Common Area Maintenance, Exterior Bldg Ins, Clubhouse
- HOA fee: $190 monthly
Location
- Region: Saint George
Financial & listing details
- Price per square foot: $246/sqft
- Tax assessed value: $374,800
- Annual tax amount: $1,357
- Date on market: 5/26/2026
- Cumulative days on market: 145 days
- Listing terms: FHA,Conventional,Cash,1031 Exchange
- Inclusions: Wired for Cable, Walk-in Closet(s), Oven/Range, Freestnd, Oven/Range, Built-in, Outdoor Lighting, Microwave, Landscaped, Full, Disposal, Dishwasher, Ceiling Fan(s)
- Electric utility on property: Yes
- Road surface type: Paved
Estimated market value
$379,900
$361,000 - $399,000
$2,092/mo
Price history
| Date | Event | Price |
|---|---|---|
| 9/7/2026 | Pending sale | $385,000$246/sqft |
Source: WCBR #26-272775 Report a problem | ||
| 8/17/2026 | Price change | $385,000-2.5%$246/sqft |
Source: WCBR #26-272775 Report a problem | ||
| 7/17/2026 | Price change | $395,000-1.3%$253/sqft |
Source: WCBR #26-272775 Report a problem | ||
| 6/25/2026 | Price change | $400,000-1.2%$256/sqft |
Source: WCBR #26-272775 Report a problem | ||
| 5/26/2026 | Listed for sale | $405,000$259/sqft |
Source: WCBR #26-272775 Report a problem | ||
Public tax history
| Year | Property taxes | Tax assessment |
|---|---|---|
| 2025 | $1,357 -1.4% | $206,140 +1.8% |
| 2024 | $1,376 +0.1% | $202,565 -1.4% |
| 2023 | $1,375 +0.8% | $205,425 +7.2% |
| 2022 | $1,364 -43.2% | $191,620 -30.8% |
| 2021 | $2,402 | $276,800 |
Find assessor info on the county website
Monthly payment
Est. payment
Payment breakdown
Explore the cost of this home by adjusting the details. Changes won't be saved.Climate risks
Neighborhood: 84790
Nearby schools
Schools provided by the listing agent
- Elementary: Riverside Elementary
- Middle: Crimson Cliffs Middle
- High: Crimson Cliffs High
Source: WCBR. This data may not be complete. We recommend contacting the local school district to confirm school assignments for this home.
- $355,4003 bd2 ba1.4k sqft2668 Gray Birch Dr, Saint George, UT 84790Off Market
- $348,7003 bd2 ba1.4k sqft2729 E Gray Birch Dr, Saint George, UT 84790Off Market
- $372,1003 bd2 ba1.5k sqft2717 E Gray Birch Dr, Saint George, UT 84790Off Market
- $360,7003 bd2 ba1.5k sqft2735 E Gray Birch Dr, Saint George, UT 84790Off Market
Similar homes
- $449,0002 bd2 ba1.4k sqft2802 E Church Oak Dr, Saint George, UT 84790For Sale
 MLS ID #26-275770, DAMON G STEWART, ROCKLIN REAL ESTATE. WCBR
 - $372,9003 bd2 ba1.4k sqft210 N Mall Dr APT 138, Saint George, UT 84790For Sale
 MLS ID #26-276169, Justin J Ruuth, KW Ascend Keller Williams Realty. WCBR
 - $347,9002 bd2 ba1.3k sqft970 E 700 S, Saint George, UT 84790For Sale
 MLS ID #117959, REBECCA BUNDY. ICBOR
 - $347,9002 bd2 ba1.3k sqft970 E 700 S Unit 3, Saint George, UT 84790For Sale
 MLS ID #26-275816, REBECCA BUNDY, KW Ascend Keller Williams Realty. WCBR
 - $425,0003 bd3 ba1.5k sqft744 W Sunfire Ln, Saint George, UT 84790For Sale
 MLS ID #2170809, Bryan Burnett, Century 21 Everest (St George). UtahRealEstate.com
 - $530,0003 bd3 ba1.8k sqft498 N Ventura Ln #41, Washington, UT 84780For SaleMLS ID #2190612, Rex Frazer, Real Broker, LLC (Park City). UtahRealEstate.com
