This townhome is anything but typical! Elevated finishes and thoughtful design shine throughout this beautifully appointed home. The open-concept main level offers a spacious living area filled with natural light from oversized windows and an impressive 6080 sliding glass door off the dining room. The gorgeous kitchen is designed for both functionality and entertaining, featuring an extra-long island, abundant cabinetry, and convenient pull-out garbage cans built directly into the island. Step outside to enjoy added privacy from the back porch thanks to the enclosed block wall with gate.
Upstairs, a generous loft creates the perfect second living room, media space, or flex area. The luxurious primary suite boasts a spa-inspired bathroom complete with high-end finishes, an extra-wide double vanity, and ample cabinet storage. Both the primary and guest bathrooms feature beautifully tiled showers that elevate the home even further. And unlike many townhomes, this rare oversized garage offers extra depth so you can comfortably park a truck inside.
Located in an area experiencing exciting growth, this community offers increasing convenience and future value. Enjoy having the new Maverik gas station just kiddy-corner to the neighborhood, with additional commercial tenants and amenities coming soon. A truly exceptional opportunity combining style, comfort, functionality, and location!
Photos of finished home are for visual assistance only. Actual home may differ in color/finishes. Contact me for more info.
New construction
$399,990
1375 E Egret Dr #102, Saint George, UT 84790
3beds
3baths
1,747sqft
:
Get pre-qualified$2,432/mo
Townhouse
Built in 2026
1,306 Square Feet Lot
$399,500 Zestimate®
$229/sqft
$85/mo HOA
What's special
Extra-long islandBeautifully appointed homeAmple cabinet storageOpen-concept main levelAbundant cabinetryLuxurious primary suiteElevated finishes
- 66 days |
- 103 |
- 12 |
Zillow last checked:
Listing updated:
Listed by:
MATT RELEI 435-301-6481,
Canyon Mill Realty, LLC
Source: WCBR,MLS#: 26-272651
Facts & features
Interior
Bedrooms & bathrooms
- Bedrooms: 3
- Bathrooms: 3
Bedroom
- Level: Second
Bedroom 2
- Level: Second
Bedroom 3
- Level: Second
Bathroom
- Level: Main
Kitchen
- Level: Main
Heating
- Natural Gas
Cooling
- Central Air
Interior area
- Total structure area: 1,747
- Total interior livable area: 1,747 sqft
- Finished area above ground: 722
Property
Parking
- Total spaces: 2
- Parking features: Attached, Extra Width
- Attached garage spaces: 2
Features
- Stories: 2
- Has view: Yes
- View description: Mountain(s)
Lot
- Size: 1,306 Square Feet
- Features: Level
Details
- Parcel number: SGWDT1102
- Zoning description: Residential, PUD
Construction
Type & style
- Home type: Townhouse
- Property subtype: Townhouse
Materials
- Wood Siding, Stucco
- Foundation: Slab
- Roof: Tile
Condition
- Under Construction
- New construction: Yes
- Year built: 2026
Utilities & green energy
- Water: Culinary
- Utilities for property: Dixie Power, Natural Gas Connected
Community & HOA
Community
- Subdivision: WHITE DOME TOWNHOMES
HOA
- Has HOA: Yes
- Services included: Exterior Bldg Maint, Exterior Bldg Ins
- HOA fee: $85 monthly
Location
- Region: Saint George
Financial & listing details
- Price per square foot: $229/sqft
- Date on market: 5/22/2026
- Cumulative days on market: 68 days
- Listing terms: FHA,Conventional,Cash,1031 Exchange
- Inclusions: Window, Double Pane, Walk-in Closet(s), Oven/Range, Freestnd, Microwave, Home Warranty, Fenced, Full, Disposal, Dishwasher
Estimated market value
$399,500
$380,000 - $419,000
$2,024/mo
Price history
| Date | Event | Price |
|---|---|---|
| 5/22/2026 | Listed for sale | $399,990$229/sqft |
Source: WCBR #26-272651 Report a problem | ||
Public tax history
Tax history is unavailable.
Monthly payment
Est. payment
Payment breakdown
Explore the cost of this home by adjusting the details. Changes won't be saved.Climate risks
Neighborhood: 84790
Nearby schools
GreatSchools rating
- 6/10Desert Canyons ElementaryGrades: K-5Distance: 1.9 mi
- 9/10Desert Hills Middle SchoolGrades: 8-9Distance: 3.3 mi
- 8/10Desert Hills High SchoolGrades: 10-12Distance: 3.3 mi
Schools provided by the listing agent
- Elementary: Desert Canyons Elementary
- Middle: Desert Hills Middle
- High: Desert Hills High
Source: WCBR. This data may not be complete. We recommend contacting the local school district to confirm school assignments for this home.
- $414,9904 bd3 ba1.7k sqft1371 E Egret Dr LOT 101, Saint George, UT 84790New Construction
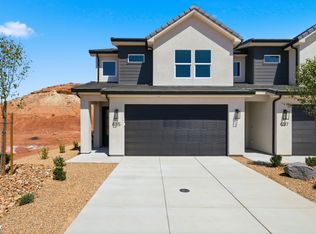
- $399,9903 bd3 ba1.7k sqft1379 E Egret Dr LOT 103, Saint George, UT 84790New Construction

- $409,9903 bd3 ba1.7k sqft1383 E Egret Dr LOT 104, Saint George, UT 84790New Construction
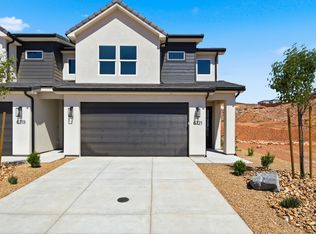
- $110,000-- bd-- ba-- sqft1422 E White Desert Dr, Saint George, UT 84790Off Market
- $576,7004 bd3 ba2.1k sqft1457 E White Hollow Ln, Saint George, UT 84790Off Market
- $439,0004 bd2 ba1.8k sqft1366 E White Hollow Ln, Saint George, UT 84790Off Market
- $--4 bd3 ba1.9k sqft1358 E White Hollow Ln, Saint George, UT 84790Sold
- $384,8003 bd2 ba1.3k sqft1352 E White Hollow Ln, Saint George, UT 84790Off Market
A local agent can set up tours, give advice and negotiate with sellers.
A local lender can help you make sure your offer is ready when you are.
Similar homes
- $399,9903 bd3 ba1.7k sqft1379 E Egret Dr Lot 103, Saint George, UT 84790New ConstructionMLS ID #26-272763, MATT RELEI, Canyon Mill Realty, LLC. WCBR
- $409,9903 bd3 ba1.7k sqft1383 E Egret Dr Lot 104, Saint George, UT 84790New ConstructionMLS ID #26-272762, MATT RELEI, Canyon Mill Realty, LLC. WCBR
- $414,9904 bd3 ba1.7k sqft1371 E Egret Dr Lot 101, Saint George, UT 84790New ConstructionMLS ID #26-272652, MATT RELEI, Canyon Mill Realty, LLC. WCBR
- $398,9903 bd3 ba1.5k sqft2324 E Kiabito Ln Lot 111, Saint George, UT 84790For Sale

 MLS ID #2159400, Matthew Relei, Canyon Mill Realty. UtahRealEstate.com
 - $399,9903 bd3 ba1.5k sqft5559 S Dahsani Ln Lot 103, Saint George, UT 84790For SaleMLS ID #26-272575, MATT RELEI, Canyon Mill Realty, LLC. WCBR
- $403,0004 bd3 ba1.8k sqftLOT 316 Southern Vw, Saint George, UT 84790New ConstructionMLS ID #26-273617, NATHAN MAYO, RED ROCK REAL ESTATE. WCBR
- $403,0004 bd3 ba1.8k sqftLOT 318 Southern Vw, Saint George, UT 84790New ConstructionMLS ID #26-273618, NATHAN MAYO, RED ROCK REAL ESTATE. WCBR
- $408,9903 bd3 ba1.5k sqft5567 S Dahsani Ln Lot 105, Saint George, UT 84790For SaleMLS ID #26-272577, MATT RELEI, Canyon Mill Realty, LLC. WCBR
- $475,0004 bd3 ba1.9k sqft3084 E Fuchsia Dr, Saint George, UT 84790For SaleMLS ID #26-274318, BRYAN S BURNETT, CENTURY 21 EVEREST ST GEORGE. WCBR
- $406,9903 bd3 ba1.5k sqft2330 E Kiabito Ln Lot 110, Saint George, UT 84790For SaleMLS ID #26-272318, MATT RELEI, Canyon Mill Realty, LLC. WCBR
- $429,9003 bd3 ba1.4k sqft516 W Olive Ln, Saint George, UT 84790For SaleMLS ID #26-270199, Chase L Bell, Holmes Homes Realty. WCBR
- $394,9003 bd3 ba1.4k sqft3694 S Brisbane Ct, Saint George, UT 84790New ConstructionIvory Homes
- $389,9003 bd3 ba1.4k sqft3690 S Brisbane Ct, Saint George, UT 84790New ConstructionIvory Homes
- from $389,9003 bd3 ba1.4k sqftSantiago Plan, Hidden Valley Villa Highlands, Saint George, UT 84790New ConstructionIvory Homes
- $439,0004 bd3 ba2k sqftLOT 117 Desert Ter, Saint George, UT 84790New ConstructionMLS ID #26-273607, NATHAN MAYO, RED ROCK REAL ESTATE. WCBR
- $424,9003 bd3 ba1.8k sqft3686 S Brisbane Ct, Saint George, UT 84790New ConstructionIvory Homes
- $387,0003 bd3 ba1.5k sqftLOT 118 Desert Reflection St, George, UT 84790New ConstructionMLS ID #26-271537, NATHAN MAYO, RED ROCK REAL ESTATE. WCBR
- $387,0003 bd3 ba1.5k sqftLOT 116 Desert Reflection St, George, UT 84790New ConstructionMLS ID #26-271539, NATHAN MAYO, RED ROCK REAL ESTATE. WCBR
- $444,0004 bd3 ba2k sqftLOT 116 Desert Ter, Saint George, UT 84790New ConstructionMLS ID #26-273606, NATHAN MAYO, RED ROCK REAL ESTATE. WCBR
- from $424,9003 bd3 ba1.8k sqftValencia Plan, Hidden Valley Villa Highlands, Saint George, UT 84790New ConstructionIvory Homes
