Welcome to the NEW Villa floor plan, a thoughtfully designed 1,596 sq ft home offering 3 bedrooms and 2.5 bathrooms. The open-concept main level creates a seamless flow, highlighted by elevated finishes including a spacious kitchen with generous cabinetry and elegant 3cm quartz countertops--perfect for everyday living and entertaining. Abundant windows throughout the home provide beautiful natural light, enhancing the bright and inviting atmosphere. Notable features include convenient laundry cabinets, sleek black door and cabinet hardware, a modern metal railing, and an oversized double vanity in the primary bathroom. Photos of finished home are for visual assistance only. Actual home may differ in color/finishes. Contact me for more info.
For sale
$398,990
2324 E Kiabito Ln Lot 111, Saint George, UT 84790
3beds
1,596sqft
:
Get pre-qualified$2,427/mo
Townhouse
Built in 2026
871 Square Feet Lot
$402,400 Zestimate®
$250/sqft
$85/mo HOA
What's special
- 65 days |
- 234 |
- 19 |
Zillow last checked:
Listing updated:
Listed by:
Matthew Relei 435-610-1110,
Canyon Mill Realty
Source: UtahRealEstate.com,MLS#: 2159400
Facts & features
Interior
Bedrooms & bathrooms
- Bedrooms: 3
- Bathrooms: 3
- Full bathrooms: 2
- 1/2 bathrooms: 1
- Partial bathrooms: 1
Primary bedroom
- Level: Second
Heating
- Forced Air, Central
Cooling
- Central Air
Features
- Windows: Double Pane Windows
- Has fireplace: No
Interior area
- Total structure area: 1,596
- Total interior livable area: 1,596 sqft
- Finished area above ground: 1,596
Property
Parking
- Total spaces: 4
- Parking features: Garage - Attached
- Attached garage spaces: 2
- Uncovered spaces: 2
Features
- Levels: Two
- Stories: 2
- Patio & porch: Patio, Open Patio
- Fencing: Partial
Lot
- Size: 871 Square Feet
- Topography: Terrain
- Residential vegetation: Landscaping: Full
Details
- Parcel number: SGSDPD1111
- Zoning: PUD
Construction
Type & style
- Home type: Townhouse
- Property subtype: Townhouse
Materials
- Stucco
- Foundation: Slab
- Roof: Tile
Condition
- Blt./Standing
- New construction: No
- Year built: 2026
Details
- Warranty included: Yes
Utilities & green energy
- Water: Culinary
- Utilities for property: Natural Gas Connected, Electricity Connected, Sewer Connected, Water Connected
Community & HOA
Community
- Subdivision: South Desert
HOA
- Has HOA: Yes
- HOA fee: $85 monthly
Location
- Region: Saint George
Financial & listing details
- Price per square foot: $250/sqft
- Annual tax amount: $1,750
- Date on market: 5/20/2026
- Listing terms: Cash,Conventional,FHA,VA Loan
- Acres allowed for irrigation: 0
- Electric utility on property: Yes
Estimated market value
$402,400
$378,000 - $431,000
$1,946/mo
Price history
| Date | Event | Price |
|---|---|---|
| 6/17/2026 | Pending sale | $398,990$250/sqft |
Source: WCBR #26-269453 Report a problem | ||
| 5/13/2026 | Listed for sale | $398,990-1.2%$250/sqft |
Source: WCBR #26-269453 Report a problem | ||
| 4/13/2026 | Listing removed | $403,990$253/sqft |
Source: WCBR #26-269453 Report a problem | ||
| 2/18/2026 | Listed for sale | $403,990$253/sqft |
Source: WCBR #26-269453 Report a problem | ||
Public tax history
Tax history is unavailable.
Monthly payment
Est. payment
Payment breakdown
Explore the cost of this home by adjusting the details. Changes won't be saved.Climate risks
Neighborhood: 84790
Nearby schools
GreatSchools rating
- 6/10Desert Canyons ElementaryGrades: K-5Distance: 1.2 mi
- 7/10Sunrise Ridge Intermediate SchoolGrades: 6-7Distance: 2.9 mi
- 8/10Desert Hills High SchoolGrades: 10-12Distance: 3.1 mi
Schools provided by the listing agent
- Middle: Desert Hills Middle
- High: Desert Hills
- District: Washington
Source: UtahRealEstate.com. This data may not be complete. We recommend contacting the local school district to confirm school assignments for this home.
- $--3 bd3 ba1.5k sqft2312 E Kiabito Ln LOT 112, Saint George, UT 84790Sold
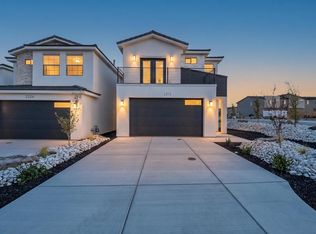
- $406,9903 bd3 ba1.5k sqft2330 E Kiabito Ln LOT 110, Saint George, UT 84790For Sale

- $408,9903 bd3 ba1.5k sqft2336 E Kiabito Ln LOT 109, Saint George, UT 84790Pending

- $--3 bd3 ba1.4k sqft2333 E Kiabito Ln LOT 116, Saint George, UT 84790Sold
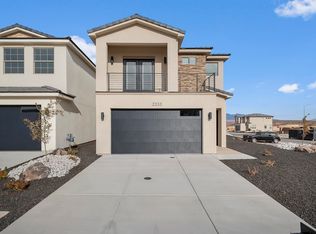
- $--3 bd3 ba1.5k sqft2357 E Burr Ln, Saint George, UT 84790Sold
- $--3 bd3 ba1.5k sqft2329 E Malitsoh Way S #126, Saint George, UT 84790Sold
- $--3 bd3 ba1.5k sqft2313 E Malitsoh Way S #124, Saint George, UT 84790Sold
- $408,9903 bd3 ba1.5k sqft5567 S Dahsani Ln LOT 105, Saint George, UT 84790For Sale
A local agent can set up tours, give advice and negotiate with sellers.
A local lender can help you make sure your offer is ready when you are.
Similar homes
- $399,9903 bd3 ba1.5k sqft5559 S Dahsani Ln Lot 103, Saint George, UT 84790For Sale
 MLS ID #26-272575, MATT RELEI, Canyon Mill Realty, LLC. WCBR
 - $408,9903 bd3 ba1.5k sqft5567 S Dahsani Ln Lot 105, Saint George, UT 84790For Sale
 MLS ID #26-272577, MATT RELEI, Canyon Mill Realty, LLC. WCBR
 - $406,9903 bd3 ba1.5k sqft2330 E Kiabito Ln Lot 110, Saint George, UT 84790For SaleMLS ID #26-272318, MATT RELEI, Canyon Mill Realty, LLC. WCBR
- $399,9903 bd3 ba1.7k sqft1375 E Egret Dr #102, Saint George, UT 84790New Construction
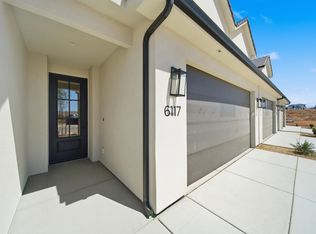 MLS ID #26-272651, MATT RELEI, Canyon Mill Realty, LLC. WCBR
 - $399,9903 bd3 ba1.7k sqft1379 E Egret Dr Lot 103, Saint George, UT 84790New ConstructionMLS ID #26-272763, MATT RELEI, Canyon Mill Realty, LLC. WCBR
- $417,9003 bd3 ba1.8k sqft491 W Bronze Ridge Pl, Saint George, UT 84790For SaleMLS ID #26-274273, April Berezay, ENGEL & VOLKERS ST GEORGE. WCBR
- $409,9903 bd3 ba1.7k sqft1383 E Egret Dr Lot 104, Saint George, UT 84790New ConstructionMLS ID #26-272762, MATT RELEI, Canyon Mill Realty, LLC. WCBR
- $403,0004 bd3 ba1.8k sqftLOT 316 Southern Vw, Saint George, UT 84790New ConstructionMLS ID #26-273617, NATHAN MAYO, RED ROCK REAL ESTATE. WCBR
- $403,0004 bd3 ba1.8k sqftLOT 318 Southern Vw, Saint George, UT 84790New ConstructionMLS ID #26-273618, NATHAN MAYO, RED ROCK REAL ESTATE. WCBR
- $414,9904 bd3 ba1.7k sqft1371 E Egret Dr Lot 101, Saint George, UT 84790New ConstructionMLS ID #26-272652, MATT RELEI, Canyon Mill Realty, LLC. WCBR
- $475,0004 bd3 ba1.9k sqft3084 E Fuchsia Dr, Saint George, UT 84790For SaleMLS ID #26-274318, BRYAN S BURNETT, CENTURY 21 EVEREST ST GEORGE. WCBR
- $453,2254 bd3 ba2.2k sqft212 Southern Pkwy, Saint George, UT 84790For SaleMLS ID #26-274055, NATHAN MAYO, RED ROCK REAL ESTATE. WCBR
- $425,0003 bd3 ba1.6k sqft5969 S Carnelian Pkwy, Saint George, UT 84790For SaleMLS ID #26-269093, ANDREW GRIFFIN, Real Estate Essentials (St Geo. WCBR
- from $413,9003 bd2 ba1.3k sqftDesert Trails Plan 1300 Plan, Desert Trails, Saint George, UT 84790New ConstructionEnce Homes
- $387,0003 bd3 ba1.5k sqftLOT 116 Desert Reflection St, George, UT 84790New ConstructionMLS ID #26-271539, NATHAN MAYO, RED ROCK REAL ESTATE. WCBR
- $387,0003 bd3 ba1.5k sqftLOT 118 Desert Reflection St, George, UT 84790New ConstructionMLS ID #26-271537, NATHAN MAYO, RED ROCK REAL ESTATE. WCBR
- $394,9003 bd3 ba1.4k sqft3694 S Brisbane Ct, Saint George, UT 84790New ConstructionIvory Homes
- $444,0004 bd3 ba2.2k sqftLOT 305 Southern Vw, Saint George, UT 84790New ConstructionMLS ID #26-269021, NATHAN MAYO, RED ROCK REAL ESTATE. WCBR
- $389,9003 bd3 ba1.4k sqft3690 S Brisbane Ct, Saint George, UT 84790New ConstructionIvory Homes
- $439,0004 bd3 ba2k sqftLOT 117 Desert Ter, Saint George, UT 84790New ConstructionMLS ID #26-273607, NATHAN MAYO, RED ROCK REAL ESTATE. WCBR
