Massively upgraded since the current owner took occupancy just 3.5 years ago. The RV area has been graded and finished, providing a huge amount of additional parking with plenty of room for a massive workshop or RV garage. The entire backyard was brought up to level and finished with an impressive 20' x 40' pool and jacuzzi, surrounded by turf for easy maintenance.
Inside, the home is nicely appointed with upgraded finishes throughout. Additional improvements include a new upstairs HVAC system, new water heater, and turf in the front yard for easy care.
The amount of work that has gone into this property is substantial, and the next owner gets the benefit. The seller is selling at a loss, but this is not a distressed sale. It is simply an opportunity to buy a well-finished, heavily improved property for less than the seller has into it.
Come take advantage of the instant equity and enjoy the improvements from day one.
For sale
$789,900
2297 S 1880 E, Saint George, UT 84790
4beds
3baths
2,993sqft
Single Family Residence
Built in 2003
0.34 Acres Lot
$774,100 Zestimate®
$264/sqft
$-- HOA
What's special
New water heaterNew upstairs hvac system
- 36 days
- 590
- 61
Zillow last checked:
Listing updated:
Listed by:
Joe L Langston 435-668-8323,
KW Ascend Keller Williams Realty,
NATE SHAW 435-229-2365,
KW Ascend Keller Williams Realty
Source: WCBR,MLS#: 26-275566
Facts & features
Interior
Bedrooms & bathrooms
- Bedrooms: 4
- Bathrooms: 3
Primary bedroom
- Level: Main
Bedroom 2
- Level: Main
Bedroom 3
- Level: Basement
Bedroom 4
- Level: Basement
Bathroom
- Description: Primary bed bath
- Level: Main
Bathroom
- Level: Main
Bathroom
- Level: Basement
Dining room
- Level: Main
Kitchen
- Level: Main
Laundry
- Level: Main
Living room
- Level: Main
Office
- Level: Main
Storage room
- Level: Main
Heating
- Natural Gas
Cooling
- Central Air
Features
- Basement: Partial
- Number of fireplaces: 1
Interior area
- Total structure area: 2,993
- Total interior livable area: 2,993 sqft
- Finished area above ground: 1,901
Property
Parking
- Total spaces: 3
- Parking features: Attached, Extra Depth, Extra Width, RV Access/Parking
- Attached garage spaces: 3
Features
- Stories: 2
- Has private pool: Yes
- Pool features: In Ground
Lot
- Size: 0.34 Acres
- Dimensions: 101 by 145
- Features: Curbs & Gutters, Level
Details
- Parcel number: SGSHWS17
- Zoning description: Residential
Construction
Type & style
- Home type: SingleFamily
- Property subtype: Single Family Residence
Materials
- Brick, Stucco
- Roof: Tile
Condition
- Built & Standing
- Year built: 2003
Utilities & green energy
- Water: Culinary
Community & HOA
Community
- Features: Sidewalks
- Subdivision: SAGE HOLLOW
HOA
- Has HOA: No
Location
- Region: Saint George
Financial & listing details
- Price per square foot: $264/sqft
- Tax assessed value: $705,500
- Annual tax amount: $2,554
- Date on market: 10/3/2026
- Cumulative days on market: 28 days
- Listing terms: Conventional,Cash,1031 Exchange
- Inclusions: Window, Double Pane, Window Coverings, Water Softner, Owned, Walk-in Closet(s), Sprinkler, Full, Sprinkler, Auto, Refrigerator, Patio, Covered, Oven/Range, Freestnd, Microwave, Landscaped, Full, Jetted Tub, Home Warranty, Fenced, Full, Disposal, Dishwasher, Ceiling Fan(s)
- Road surface type: Paved
Estimated market value
$774,100
$735,000 - $813,000
$3,564/mo
Price history
| Date | Event | Price |
|---|---|---|
| 10/3/2026 | Listed for sale | $789,900$264/sqft |
Source: WCBR #26-275566 Report a problem | ||
| 9/23/2026 | Pending sale | $789,900$264/sqft |
Source: WCBR #26-275566 Report a problem | ||
| 8/28/2026 | Listed for sale | $789,900+14.5%$264/sqft |
Source: WCBR #26-275566 Report a problem | ||
| 1/17/2023 | Pending sale | $689,900$231/sqft |
Source: WCBR #22-237359 Report a problem | ||
| 1/5/2023 | Price change | $689,900-4.8%$231/sqft |
Source: WCBR #22-237359 Report a problem | ||
| 12/1/2022 | Listed for sale | $725,000+154.5%$242/sqft |
Source: WCBR #22-237359 Report a problem | ||
| 6/25/2012 | Sold | -- |
Source: Agent Provided Report a problem | ||
| 5/19/2012 | Listed for sale | $284,900$95/sqft |
Source: RE/MAX FIRST REALTY - (SOUTHERN UTAH) #12-137851 Report a problem | ||
| 7/26/2010 | Sold | -- |
Source: Public Record Report a problem | ||
Public tax history
| Year | Property taxes | Tax assessment |
|---|---|---|
| 2025 | $2,555 +5.9% | $388,025 +9.3% |
| 2024 | $2,412 -1.3% | $355,025 -2.8% |
| 2023 | $2,445 -4.7% | $365,310 +1.3% |
| 2022 | $2,565 +10.4% | $360,470 +34.6% |
| 2021 | $2,324 +13.8% | $267,850 +20.8% |
| 2020 | $2,043 +1.3% | $221,760 +3.7% |
| 2019 | $2,017 +6.9% | $213,840 +13.9% |
| 2018 | $1,886 -2.4% | $187,715 +0.6% |
| 2017 | $1,931 | $186,670 +1% |
| 2016 | $1,931 -2.6% | $184,745 +8.6% |
| 2015 | $1,984 +0.2% | $170,115 -0.5% |
| 2014 | $1,980 +1.7% | $170,885 +7.4% |
| 2013 | $1,948 +6.5% | $159,060 +14.5% |
| 2012 | $1,829 +0% | $138,930 +0.4% |
| 2011 | $1,828 -0.1% | $138,380 -5.2% |
| 2010 | $1,829 +18.6% | $146,040 -15.5% |
| 2009 | $1,542 -20.3% | $172,795 -20.3% |
| 2008 | $1,935 | $216,890 -0.5% |
| 2006 | -- | $217,905 |
Find assessor info on the county website
Monthly payment
Est. payment
Payment breakdown
Explore the cost of this home by adjusting the details. Changes won't be saved.Climate risks
Neighborhood: 84790
Nearby schools
Schools provided by the listing agent
- Elementary: Crimson View Elementary
- High: Crimson Cliffs High
Source: WCBR. This data may not be complete. We recommend contacting the local school district to confirm school assignments for this home.
- $745,0004 bd3 ba3k sqft2297 S 1880 East Cir, Saint George, UT 84790For Sale By Owner

- $664,4003 bd2 ba2.1k sqft2283 S 1880 E, Saint George, UT 84790Off Market
- $693,5004 bd4 ba2.9k sqft1899 E 2330 S, Saint George, UT 84790Off Market
- $570,500-- bd2 ba2.9k sqft1931 E 2330 S, Saint George, UT 84790Off Market
Similar homes
- $825,0005 bd4 ba2.7k sqft2528 S 2070 East Cir, St George, UT 84790For Sale
 MLS ID #26-276165, Guy L Barlow, KW Ascend Keller Williams Realty. WCBR
 - $829,0005 bd3 ba3k sqft3691 E Iron Springs Dr, St George, UT 84790For Sale
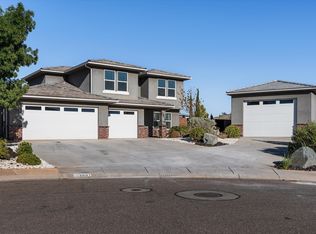 MLS ID #26-276635, JACOB LUKE, KW Ascend Keller Williams Realty. WCBR
 - $799,9004 bd3 ba2.8k sqft1651 E Ninety South Cir, St George, UT 84790For Sale
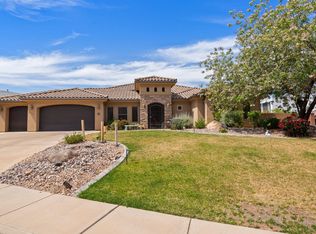 MLS ID #26-272057, BRIAN T. HICKMAN, REALTY EXECUTIVES. WCBR
 - $699,9004 bd3 ba2.3k sqft2624 E Auburn Dr, St George, UT 84790For Sale
 MLS ID #26-274703, Devin R Tanner, Real Estate Essentials. WCBR
 - $899,9003 bd4 ba3.7k sqft2240 E Cobalt Dr Unit 15, Saint George, UT 84790For Sale
 MLS ID #2148994, Kimberlie Kerswell, Berkshire Hathaway HomeServices Elite Real Estate. UtahRealEstate.com
 - $1,100,0005 bd5 ba4.2k sqft1749 E 330 S, St George, UT 84790For SaleMLS ID #2183826, Aurora Serrano, KW Ascend Keller Williams Realty. UtahRealEstate.com
