Escape the ordinary and discover a home designed for comfort, privacy, and the kind of everyday living that feels like a retreat. Tucked into a quieter setting with minimal surrounding light, evenings here open up to incredible star-filled skies and peaceful views you simply do not get in more crowded neighborhoods.
The fully landscaped and fenced backyard is made for year-round enjoyment, complete with a privately tucked-away heated swim spa that is perfect for relaxing, exercising, or entertaining.
Inside, the popular split primary suite floor plan offers privacy and an easy, comfortable flow. The primary retreat features its own private steam shower, creating a true spa-like experience at home. Warm, inviting finishes throughout give the home a comfortable, welcoming feel from the moment you step inside.
The oversized 3-car garage adds even more flexibility, with a fully heated and cooled bonus recreation room just beyond it. Use it as a home gym, game room, hobby space, man cave, studio, or private getaway.
This is more than a home. It is a place to slow down, recharge, entertain, and enjoy a quieter Southern Utah lifestyle.
For sale
Price cut: $36K (10/6)
$699,000
544 W Fitness Way, Ivins, UT 84738
4beds
2baths
2,153sqft
Single Family Residence
Built in 2021
10,018 Square Feet Lot
$690,300 Zestimate®
$325/sqft
$20/mo HOA
What's special
Warm inviting finishes throughout
- 62 days
- 392
- 19
Zillow last checked:
Listing updated:
Listed by:
KAREY MANISCALCO 435-709-5732,
REALTYPATH (FIDELITY ST GEORGE)
Source: WCBR,MLS#: 26-275197
Facts & features
Interior
Bedrooms & bathrooms
- Bedrooms: 4
- Bathrooms: 2
Primary bedroom
- Level: Main
Bedroom
- Level: Main
Bedroom
- Level: Main
Bedroom
- Level: Main
Bathroom
- Level: Main
Bathroom
- Level: Main
Heating
- Natural Gas
Cooling
- Central Air
Interior area
- Total structure area: 2,153
- Total interior livable area: 2,153 sqft
- Finished area above ground: 2,153
Property
Parking
- Total spaces: 3
- Parking features: Attached
- Attached garage spaces: 3
Features
- Stories: 1
- Has view: Yes
- View description: Mountain(s)
Lot
- Size: 10,018 Square Feet
- Features: Cul-De-Sac, Curbs & Gutters, Level
Details
- Parcel number: IMOM1C14
- Zoning description: Residential
Construction
Type & style
- Home type: SingleFamily
- Property subtype: Single Family Residence
Materials
- Rock, Stucco
- Foundation: Slab
- Roof: Tile
Condition
- Built & Standing
- Year built: 2021
Utilities & green energy
- Water: Culinary
- Utilities for property: Electricity Connected, Natural Gas Connected
Community & HOA
Community
- Features: Sidewalks
- Subdivision: MOJAVE MESA
HOA
- Has HOA: Yes
- Services included: Common Area Maintenance
- HOA fee: $20 monthly
Location
- Region: Ivins
Financial & listing details
- Price per square foot: $325/sqft
- Tax assessed value: $618,200
- Annual tax amount: $2,381
- Date on market: 8/15/2026
- Cumulative days on market: 64 days
- Listing terms: FHA,Conventional,Cash,1031 Exchange
- Inclusions: Wired for Cable, Window, Double Pane, Window Coverings, Walk-in Closet(s), Sprinkler, Auto, Patio, Covered, Oven/Range, Freestnd, Outdoor Lighting, Landscaped, Full, Hot Tub, Fenced, Partial, Disposal, Dishwasher, Ceiling Fan(s), Bath, Sep Tub/Shwr
- Electric utility on property: Yes
- Road surface type: Paved
Estimated market value
$690,300
$656,000 - $725,000
$2,747/mo
Price history
| Date | Event | Price |
|---|---|---|
| 10/6/2026 | Price change | $699,000-4.9%$325/sqft |
Source: WCBR #26-275197 Report a problem | ||
| 9/4/2026 | Price change | $735,000-2%$341/sqft |
Source: WCBR #26-275197 Report a problem | ||
| 8/15/2026 | Listed for sale | $749,900+7.9%$348/sqft |
Source: WCBR #26-275197 Report a problem | ||
| 1/22/2025 | Sold | -- |
Source: WCBR #24-255811 Report a problem | ||
| 12/16/2024 | Pending sale | $695,000$323/sqft |
Source: WCBR #24-255811 Report a problem | ||
| 12/6/2024 | Price change | $695,000-4.1%$323/sqft |
Source: WCBR #24-255811 Report a problem | ||
| 10/30/2024 | Listed for sale | $725,000$337/sqft |
Source: WCBR #24-255811 Report a problem | ||
Public tax history
| Year | Property taxes | Tax assessment |
|---|---|---|
| 2025 | $2,381 -41.5% | $340,010 -42.2% |
| 2024 | $4,071 -2.6% | $588,100 -4% |
| 2023 | $4,180 -0.8% | $612,600 +5.3% |
| 2022 | $4,215 +352.5% | $581,500 +453.8% |
| 2021 | $932 | $105,000 |
Find assessor info on the county website
Monthly payment
Est. payment
Payment breakdown
Explore the cost of this home by adjusting the details. Changes won't be saved.Climate risks
Neighborhood: 84738
Nearby schools
Schools provided by the listing agent
- Elementary: Red Mountain Elementary
- High: Snow Canyon High
Source: WCBR. This data may not be complete. We recommend contacting the local school district to confirm school assignments for this home.
Similar homes
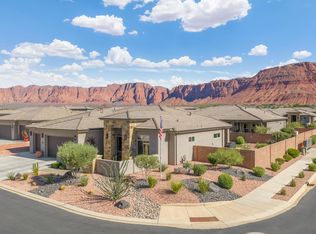
- $799,9504 bd3 ba2.3k sqft528 S Morning Retreat Dr, Ivins, UT 84738For Sale
 MLS ID #26-275139, KAREY MANISCALCO, REALTYPATH (FIDELITY ST GEORGE). WCBR
 - $875,0004 bd3 ba2.6k sqft174 S 620 W, Ivins, UT 84738For Sale
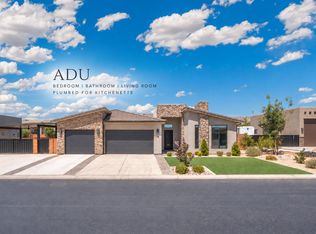 MLS ID #26-277127, Maria J Fausto, eXp Realty, LLC. WCBR
 - $899,0004 bd3 ba2.5k sqft67 S 495 W, Ivins, UT 84738For Sale
 MLS ID #26-275824, Marlene R Ritzman, RE/MAX ASSOCIATES SO UTAH. WCBR
 - $569,0004 bd2 ba2k sqft76 S 330 W, Ivins, UT 84738For Sale
 MLS ID #26-272673, MELISSA L BEAN, Summit Sotheby's International Realty (Auto Mall). WCBR
 - $680,0003 bd4 ba2k sqft2600 Ocotillo Way Unit 50, Santa Clara, UT 84765For Sale
 MLS ID #2188741, Uepati Tauti, Real Broker, LLC. UtahRealEstate.com
 - $785,0003 bd3 ba2.6k sqft30 W Bedrock Cir N, Santa Clara, UT 84765For SaleMLS ID #2147331, Kylee B Willard, Summit Sotheby's International Realty. UtahRealEstate.com
