What actually makes a vacation rental perform? Demand, Location, Functionality, and an Experience people want to come back to. This home checks every box, including one most properties overlook: Parking!. (Wait until you see how many SUVs fit in this driveway.)
Strong rental history. Strong demand. And a price point that makes stepping into an investment property you can actually enjoy and rent out at the same time feel a whole lot smarter.
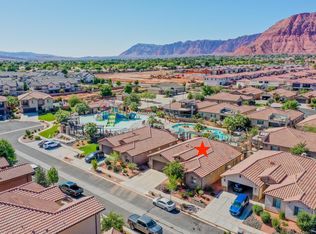
Located in Paradise Village at Zion, this turnkey nightly rental approved 5 bed, 5 bath single-story home was designed for the way groups actually travel. Two bunk rooms, three king suites with ensuite baths, spacious gathering areas, large indoor and outdoor dining spaces, and additional sleeping capacity in the main living area create flexibility without sacrificing comfort.
Paradise Village at Zion continues to stand out as one of Southern Utah's most sought-after vacation communities because the amenities genuinely deliver for every age group.
For the kids, there's the lazy river, waterslides, splash zones, and endless pool days that quickly become the highlight of the trip.
For families and larger groups, the community was built around gathering, with open green spaces, playgrounds, walking trails, pickleball courts, nearby parks, and plenty of room to spend time together without ever feeling crowded.
And for the adults, there are separate resort-style pool and hot tub areas designed for slowing down after a day at Snow Canyon, Zion, Tuacahn, golf, hiking, or exploring Southern Utah.
And this location within Paradise Village at Zion is especially hard to beat. Walking distance to the kids' water area and lazy river means easy access to the fun without needing to load everyone into the car every time someone wants to head back to the pool.
Back at the house, the private hot tub, rooftop deck, and oversized gathering spaces make it just as easy to unwind at night as it is to entertain during the day.
For sale
$850,000
3823 W Dream Cir #118, Santa Clara, UT 84765
5beds
5baths
2,335sqft
:
Get pre-qualified$5,440/mo
Single Family Residence
Built in 2017
3,484 Square Feet Lot
$826,400 Zestimate®
$364/sqft
$505/mo HOA
What's special
- 86 days |
- 86 |
- 4 |
Zillow last checked:
Listing updated:
Listed by:
JENNIFER H POULSON 702-413-3140,
KW Ascend Keller Williams Realty
Source: WCBR,MLS#: 26-272156
Facts & features
Interior
Bedrooms & bathrooms
- Bedrooms: 5
- Bathrooms: 5
Primary bedroom
- Level: Main
Bedroom 2
- Level: Main
Bedroom 3
- Level: Main
Bedroom 4
- Level: Main
Bedroom 5
- Level: Main
Bathroom
- Level: Main
Bathroom
- Level: Main
Bathroom
- Level: Main
Bathroom
- Level: Main
Bathroom
- Level: Main
Dining room
- Level: Main
Kitchen
- Level: Main
Laundry
- Level: Main
Living room
- Level: Main
Heating
- Heat Pump, Natural Gas
Cooling
- Heat Pump
Interior area
- Total structure area: 2,335
- Total interior livable area: 2,335 sqft
- Finished area above ground: 2,335
Property
Parking
- Total spaces: 2
- Parking features: Attached
- Attached garage spaces: 2
Features
- Stories: 1
- Has view: Yes
- View description: Mountain(s), Valley
Lot
- Size: 3,484 Square Feet
- Features: Cul-De-Sac, Curbs & Gutters
Details
- Parcel number: SCPVZ6113
- Zoning description: Residential
Construction
Type & style
- Home type: SingleFamily
- Property subtype: Single Family Residence
Materials
- Rock, Stucco
- Foundation: Slab
- Roof: Tile
Condition
- Built & Standing
- Year built: 2017
Utilities & green energy
- Water: Culinary
- Utilities for property: Electricity Connected, Natural Gas Connected
Community & HOA
Community
- Subdivision: PARADISE VILLAGE AT ZION
HOA
- Has HOA: Yes
- Services included: Common Area Maintenance, Garbage, Exterior Bldg Ins, Clubhouse
- HOA fee: $505 monthly
Location
- Region: Santa Clara
Financial & listing details
- Price per square foot: $364/sqft
- Tax assessed value: $832,100
- Annual tax amount: $5,221
- Date on market: 5/8/2026
- Cumulative days on market: 87 days
- Listing terms: Conventional,Cash,1031 Exchange
- Inclusions: Window Coverings, Washer, Refrigerator, Microwave, Landscaped, Full, Dryer, Disposal, Dishwasher, Deck, Covered
- Electric utility on property: Yes
- Road surface type: Paved
Estimated market value
$826,400
$785,000 - $868,000
$2,611/mo
Price history
| Date | Event | Price |
|---|---|---|
| 5/8/2026 | Listed for sale | $850,000-38.4%$364/sqft |
Source: WCBR #26-272156 Report a problem | ||
| 2/25/2022 | Listing removed | -- |
Source: Owner Report a problem | ||
| 2/23/2022 | Listed for sale | $1,380,000$591/sqft |
Source: Owner Report a problem | ||
| 5/14/2018 | Sold | -- |
Source: Agent Provided Report a problem | ||
Public tax history
| Year | Property taxes | Tax assessment |
|---|---|---|
| 2024 | $5,782 -8.3% | $832,100 -9.9% |
| 2023 | $6,307 +20.5% | $923,800 +28.2% |
| 2022 | $5,235 -6.1% | $720,500 +14.8% |
| 2021 | $5,577 +7.4% | $627,600 +13.9% |
| 2020 | $5,195 -2.7% | $551,000 -0.4% |
| 2019 | $5,341 +57.5% | $553,100 +68% |
| 2018 | $3,391 | $329,300 |
| 2017 | -- | -- |
Find assessor info on the county website
Monthly payment
Est. payment
Payment breakdown
Explore the cost of this home by adjusting the details. Changes won't be saved.Climate risks
Neighborhood: 84765
Nearby schools
GreatSchools rating
- 6/10Red Mountain SchoolGrades: PK-5Distance: 0.9 mi
- 8/10Lava Ridge Intermediate SchoolGrades: 6-7Distance: 0.3 mi
- 5/10Snow Canyon High SchoolGrades: 10-12Distance: 2.3 mi
Schools provided by the listing agent
- Elementary: Santa Clara Elementary
- Middle: Snow Canyon Middle
- High: Snow Canyon High
Source: WCBR. This data may not be complete. We recommend contacting the local school district to confirm school assignments for this home.
- $892,7005 bd5 ba2.3k sqft3823 W Dream Cir #113, Santa Clara, UT 84765Off Market
- $853,8005 bd5 ba2.3k sqft3823 W Dream Cir #120, Santa Clara, UT 84765Off Market
- $863,5005 bd5 ba2.3k sqft3823 W Dream Cir #115, Santa Clara, UT 84765Off Market

- $854,5005 bd5 ba2.2k sqft3823 W Dream Cir #114, Santa Clara, UT 84765Off Market
- $967,7005 bd5 ba2.2k sqft3823 W Dream Cir #117, Santa Clara, UT 84765Off Market
- $876,9005 bd5 ba2.3k sqft3823 W Dream Cir #116, Santa Clara, UT 84765Off Market
- $852,7005 bd5 ba2.3k sqft3823 W Dream Cir #121, Santa Clara, UT 84765Off Market
- $--5 bd7 ba3.8k sqft3780 Arcadia Dr #45, Santa Clara, UT 84765Sold
A local agent can set up tours, give advice and negotiate with sellers.
Similar homes
- $865,0005 bd5 ba2.3k sqft3837 W Lazy River Cir #110, Santa Clara, UT 84765For Sale
 MLS ID #26-273106, DAVID P WHITEHEAD, RED ROCK REAL ESTATE. WCBR
 - $935,0004 bd5 ba2.8k sqft3800 Paradise Village Dr #21, Santa Clara, UT 84765For Sale

 MLS ID #2148038, Shane A Martin, Red Rock Real Estate LLC. UtahRealEstate.com
 - $935,0004 bd5 ba2.8k sqft3800 N Paradise Village Dr Unit 21, Santa Clara, UT 84765For Sale
 MLS ID #26-268993, Shane A Martin, RED ROCK REAL ESTATE. WCBR
 - $800,0004 bd5 ba2.7k sqft3800 Paradise Village Dr #80, Santa Clara, UT 84765For Sale
 MLS ID #26-273206, BRYAN S BURNETT, CENTURY 21 EVEREST ST GEORGE. WCBR
 - $1,030,0005 bd5 ba3.3k sqft3780 Arcadia Dr Unit 27, Santa Clara, UT 84765For SaleMLS ID #25-266269, Shawn Janke, KW SUCCESS KELLER WILLIAMS REALTY. WCBR
- $999,9005 bd6 ba3k sqft2600 Ocotillo Way Unit 31, Santa Clara, UT 84765For SaleMLS ID #2159312, Bradley Winget, Utah's Best Real Estate Group. LLC. UtahRealEstate.com
- $650,0003 bd3 ba1.8k sqft3800 N Paradise Village Dr Unit 10, Santa Clara, UT 84765For SaleMLS ID #2135402, Katey A Wells, Real Broker, LLC. UtahRealEstate.com
- $850,0005 bd4 ba2.3k sqft2139 Cougar Rock Cir #142, Saint George, UT 84770For SaleMLS ID #26-272250, Kimette Hughes, RED ROCK REAL ESTATE. WCBR
- $799,0004 bd3 ba2.3k sqft534 W Fitness Way, Ivins, UT 84738For SaleMLS ID #26-272545, Nicole M Briggs, EXP REALTY LLC (So Utah). WCBR
- $850,0003 bd3 ba2.2k sqft227 W United Way, Ivins, UT 84738For SaleMLS ID #26-268271, TROY T MOULTRIE, Real Broker, LLC. WCBR
- $750,0004 bd3 ba1.9k sqft525 S Serenity Cir, Ivins, UT 84738For SaleMLS ID #26-274336, ALISA B HUSER, S & S REALTY SOLUTIONS LLC. WCBR
- $637,9003 bd4 ba2k sqft3800 Paradise Village Dr #58, Santa Clara, UT 84765For SaleMLS ID #26-269243, DAVID P WHITEHEAD, RED ROCK REAL ESTATE. WCBR
- $639,0003 bd4 ba2k sqft3800 Paradise Village Dr #74, Santa Clara, UT 84765For SaleMLS ID #26-272363, Suzette LeBaron, WHITE CROW REAL ESTATE. WCBR
- $915,0004 bd3 ba2.6k sqft174 S 620 W, Ivins, UT 84738For SaleMLS ID #26-273769, HEIDI KAPCSOS, EXP REALTY LLC (So Utah). WCBR
- $850,0003 bd4 ba2.1k sqft2139 Cougar Rock Cir #197, Saint George, UT 84770For SaleMLS ID #26-270001, BOSTON K HOLBROOK, THINK REALTY LLC. WCBR
- $880,0004 bd3 ba2.7k sqft771 W Essex St, Washington, UT 84780For SaleMLS ID #26-273952, Michelle Evans, Summit Sotheby's International Realty (Auto Mall). WCBR
- $939,9004 bd4 ba2.5k sqft717 W Osprey Dr, Washington, UT 84780For SaleMLS ID #26-274396, ROBIN J ERICKSON, FATHOM REALTY SG. WCBR
- $579,9004 bd3 ba2k sqft811 N Swiss Haven Cir, Santa Clara, UT 84765For SaleMLS ID #26-273199, BLAKE K FREI, RED ROCK REAL ESTATE. WCBR
- $735,0004 bd3 ba2.1k sqft212 S Misurina Dr, Saint George, UT 84770For SaleMLS ID #26-273248, JD Reese, RED ROCK REAL ESTATE. WCBR
- $880,0004 bd3 ba2.5k sqft5459 N Northgate Peaks Dr, Saint George, UT 84770For SaleMLS ID #26-272989, ANGELA BUDGE, RED ROCK REAL ESTATE. WCBR
