Completed New Construction. New neighborhood right off Main St. in Ivins! Beautiful Red Mountain View from the front bedroom, and back patio. Located in the heart of Ivins, Serenity Estates is a desirable, serene neighborhood. This home is located on a quiet cul-de-sac, and has an open floor plan and plenty of windows! Large RV pad on the side. Close to trails, Tuacahn Amphitheatre, Snow Canyon, and Gunlock Reservoir.
For sale
$750,000
525 S Serenity Cir, Ivins, UT 84738
4beds
3baths
1,974sqft
Single Family Residence
Built in 2026
10,454 Square Feet Lot
$743,400 Zestimate®
$380/sqft
$20/mo HOA
What's special
Open floor planPlenty of windows
- 40 days
- 90
- 8
Zillow last checked:
Listing updated:
Listed by:
ALISA B HUSER 435-669-6460,
S & S REALTY SOLUTIONS LLC
Source: WCBR,MLS#: 26-274336
Facts & features
Interior
Bedrooms & bathrooms
- Bedrooms: 4
- Bathrooms: 3
Primary bedroom
- Level: Main
- Area: 246.48 Square Feet
- Dimensions: 15.80
Bedroom 2
- Level: Main
- Area: 146.32 Square Feet
- Dimensions: 12.40
Bedroom 3
- Level: Main
- Area: 127.2 Square Feet
- Dimensions: 12.00
Bedroom 4
- Level: Main
- Area: 149.76 Square Feet
- Dimensions: 14.40
Dining room
- Level: Main
- Area: 143.88 Square Feet
- Dimensions: 13.20
Family room
- Level: Main
- Area: 314.08 Square Feet
- Dimensions: 20.80
Kitchen
- Level: Main
- Area: 141.36 Square Feet
- Dimensions: 12.40
Heating
- Natural Gas
Cooling
- Central Air
Interior area
- Total structure area: 1,974
- Total interior livable area: 1,974 sqft
- Finished area above ground: 1,974
Property
Parking
- Total spaces: 2
- Parking features: Attached, Garage Door Opener
- Attached garage spaces: 2
Features
- Stories: 1
Lot
- Size: 10,454 Square Feet
- Features: Cul-De-Sac, Curbs & Gutters, Level
Details
- Parcel number: ISERE8
- Zoning description: Residential
Construction
Type & style
- Home type: SingleFamily
- Property subtype: Single Family Residence
Materials
- Rock, Stucco
- Foundation: Slab
- Roof: Tile
Condition
- Built & Standing
- Year built: 2026
Utilities & green energy
- Water: Culinary
Community & HOA
Community
- Subdivision: SERENITY ESTATES
HOA
- Has HOA: Yes
- HOA fee: $20 monthly
Location
- Region: Ivins
Financial & listing details
- Price per square foot: $380/sqft
- Date on market: 7/22/2026
- Cumulative days on market: 210 days
- Listing terms: Conventional,Cash,1031 Exchange
- Inclusions: Wired for Cable, Window, Double Pane, Walk-in Closet(s), Sprinkler, Full, Sprinkler, Auto, Oven/Range, Freestnd, Microwave, Landscaped, Full, Home Warranty, Fenced, Partial, Disposal, Dishwasher, Ceiling Fan(s)
- Road surface type: Paved
Estimated market value
$743,400
$706,000 - $781,000
$2,459/mo
Price history
| Date | Event | Price |
|---|---|---|
| 4/14/2026 | Price change | $750,000+2.2%$380/sqft |
Source: WCBR #26-270355 Report a problem | ||
| 3/18/2026 | Listed for sale | $733,900$372/sqft |
Source: WCBR #26-270355 Report a problem | ||
Public tax history
Tax history is unavailable.
Monthly payment
Est. payment
Payment breakdown
Explore the cost of this home by adjusting the details. Changes won't be saved.Climate risks
Neighborhood: 84738
Nearby schools
Schools provided by the listing agent
- Elementary: Red Mountain Elementary
- Middle: Snow Canyon Middle
- High: Snow Canyon High
Source: WCBR. This data may not be complete. We recommend contacting the local school district to confirm school assignments for this home.

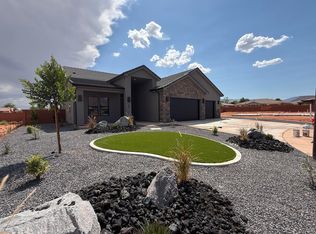
Similar homes
- $749,9004 bd2 ba2.1k sqft544 W Fitness Way, Ivins, UT 84738For Sale
 MLS ID #26-275197, KAREY MANISCALCO, REALTYPATH (FIDELITY ST GEORGE). WCBR
 - $799,9504 bd3 ba2.3k sqft528 S Morning Retreat Dr, Ivins, UT 84738For Sale
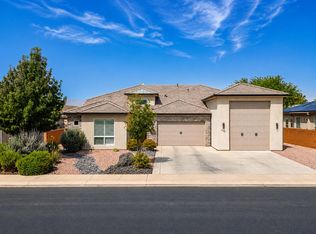 MLS ID #26-275139, KAREY MANISCALCO, REALTYPATH (FIDELITY ST GEORGE). WCBR
 - $774,9004 bd3 ba2.3k sqft534 W Fitness Way, Ivins, UT 84738For Sale
 MLS ID #26-272545, Nicole M Briggs, EXP REALTY LLC (So Utah). WCBR
 - $899,9004 bd3 ba2.3k sqft562 S Harmony Cir, Ivins, UT 84738For Sale
 MLS ID #26-273792, DOUGLAS JOHN CAPUTO, EQUITY REAL ESTATE (ST GEORGE). WCBR
