COMPLETED NEW CONSTRUCTION:
Views! Cascata at Divario is elevated above the city and Sunbrook Golf course. S&S Homes' 2123 floorplan is constructed of the finest materials by our master craftsmen. The open floor plan is great for gathering: gather around the cozy stone fireplace in the great room, or socialize around the stunning quartz island in the kitchen. A combination of painted and knotty alder cabinets enhance the open kitchen. There are upgrades throughout. Located just minutes from downtown, the freeway, Snow Canyon, and hiking trails.
Pending
$777,900
3066 W Platani Trl, Saint George, UT 84770
3beds
2baths
2,123sqft
Single Family Residence
Built in 2026
9,147 Square Feet Lot
$767,700 Zestimate®
$366/sqft
$20/mo HOA
What's special
Open floor planUpgrades throughout
- 90 days
- 10
- 0
Zillow last checked:
Listing updated:
Listed by:
ALISA B HUSER 435-669-6460,
S & S REALTY SOLUTIONS LLC
Source: WCBR,MLS#: 26-274335
Facts & features
Interior
Bedrooms & bathrooms
- Bedrooms: 3
- Bathrooms: 2
Primary bedroom
- Level: Main
- Area: 228.8 Square Feet
- Dimensions: 16.00
Bedroom 2
- Level: Main
- Area: 144.3 Square Feet
- Dimensions: 13.00
Bedroom 3
- Level: Main
- Area: 130.98 Square Feet
- Dimensions: 11.10
Dining room
- Level: Main
- Area: 183.54 Square Feet
- Dimensions: 16.10
Family room
- Level: Main
- Area: 242.72 Square Feet
- Dimensions: 16.40
Kitchen
- Level: Main
- Area: 198.64 Square Feet
- Dimensions: 19.10
Heating
- Natural Gas
Cooling
- Central Air
Features
- Number of fireplaces: 1
Interior area
- Total structure area: 2,123
- Total interior livable area: 2,123 sqft
- Finished area above ground: 2,123
Property
Parking
- Total spaces: 3
- Parking features: Attached
- Attached garage spaces: 3
Features
- Stories: 1
- Has view: Yes
- View description: City, Mountain(s)
Lot
- Size: 9,147 Square Feet
- Features: Curbs & Gutters, Gentle Sloping
Details
- Parcel number: SGCAD460
- Zoning description: Residential
Construction
Type & style
- Home type: SingleFamily
- Property subtype: Single Family Residence
Materials
- Rock, Stucco
- Foundation: Slab
- Roof: Tile
Condition
- Built & Standing
- Year built: 2026
Utilities & green energy
- Water: Culinary
Community & HOA
Community
- Features: Sidewalks
- Subdivision: DIVARIO CASCATA
HOA
- Has HOA: Yes
- HOA fee: $20 monthly
Location
- Region: Saint George
Financial & listing details
- Price per square foot: $366/sqft
- Date on market: 7/22/2026
- Cumulative days on market: 105 days
- Listing terms: Conventional,Cash,1031 Exchange
- Inclusions: Walk-in Closet(s), Sprinkler, Full, Sprinkler, Auto, Smart Wiring, Range Hood, Patio, Covered, Oven/Range, Freestnd, Microwave, Landscaped, Full, Home Warranty, Fenced, Partial, Disposal, Dishwasher, Deck, Covered, Ceiling Fan(s)
- Road surface type: Paved
Estimated market value
$767,700
$729,000 - $806,000
$2,737/mo
Price history
| Date | Event | Price |
|---|---|---|
| 9/4/2026 | Pending sale | $777,900$366/sqft |
Source: WCBR #26-274335 Report a problem | ||
| 4/6/2026 | Listed for sale | $777,900$366/sqft |
Source: WCBR #26-271005 Report a problem | ||
Public tax history
Tax history is unavailable.
Monthly payment
Est. payment
Payment breakdown
Explore the cost of this home by adjusting the details. Changes won't be saved.Climate risks
Neighborhood: 84770
Nearby schools
Schools provided by the listing agent
- Elementary: Arrowhead Elementary
- Middle: Dixie Middle
- High: Dixie High
Source: WCBR. This data may not be complete. We recommend contacting the local school district to confirm school assignments for this home.

Similar homes
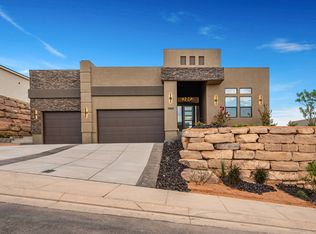
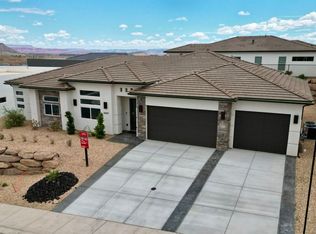
- from $831,0334 bd4 ba2.6k sqftThe Sienna Plan, Divario, Saint George, UT 84770New Construction
 Vista Homes
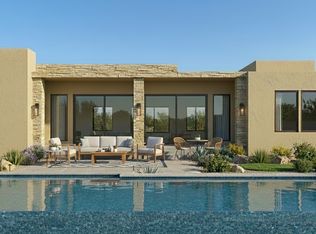
 - $899,0004 bd4 ba2.6k sqft490 S Appian Way, Saint George, UT 84770For Sale
 MLS ID #26-272234, Shannon R Rogers, Real Broker, LLC. WCBR
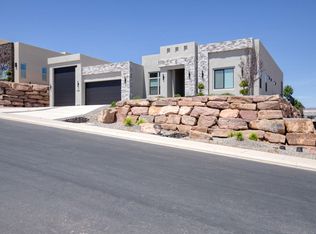
 - $799,0004 bd4 ba2.3k sqft1525 W Pocket Mesa Dr, Saint George, UT 84770For Sale
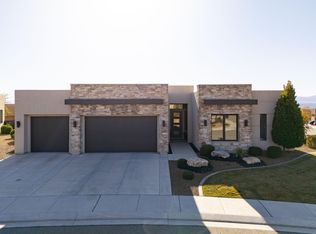 MLS ID #26-275415, Mathew Casey Jones, Real Estate Essentials (St Geo. WCBR
 - $695,0004 bd4 ba2.3k sqft1355 W Pocket Mesa Dr, Saint George, UT 84770For Sale
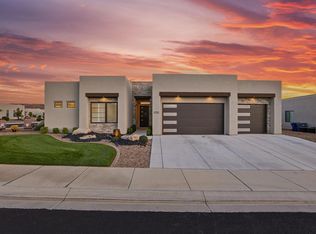 MLS ID #26-276829, AUSTIN G HUNT, THE AGENCY ST GEORGE. WCBR
 - $680,0003 bd4 ba2k sqft2600 Ocotillo Way Unit 50, Santa Clara, UT 84765For Sale
 MLS ID #2188741, Uepati Tauti, Real Broker, LLC. UtahRealEstate.com
 - $925,0005 bd4 ba2.7k sqft2829 E 1880th St S, Saint George, UT 84790For Sale
 MLS ID #12601728, Emily Blossom, ENGEL & VOLKERS ST GEORGE. PCBR
