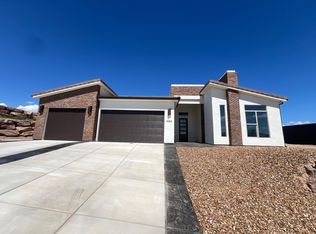
Experience elevated living in this stunning, never-lived-in home, thoughtfully enhanced with exceptional upgrades throughout. Features include all-new two-tone interior paint, a striking steel front door, dual EV charging stations, and premium Café Appliances, including the refrigerator. Additional upgrades include a high-end water softener system, luxury blinds throughout the home -- some with convenient remote operation -- plus a refrigerator in the ADU and pre-installed hot tub/spa connections.
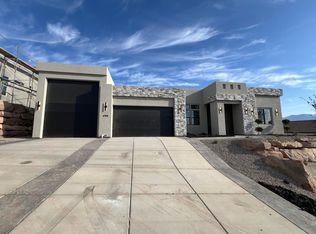
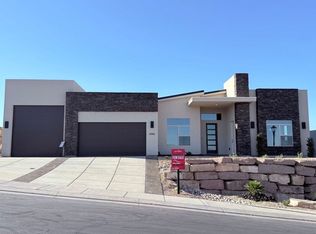
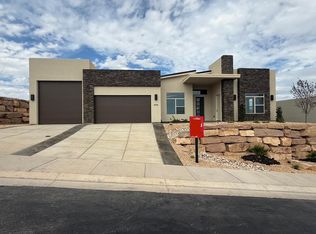
Perfectly positioned on an elevated lot with views, this home offers low-maintenance landscaping, a spacious 3-car garage, and RV garage. Located in a desirable low-HOA community, this exceptional property is truly move-in ready and designed for effortless luxury living.
For sale
Price cut: $16K (8/13)
$899,000
490 S Appian Way, Saint George, UT 84770
4beds
4baths
2,696sqft
Single Family Residence
Built in 2025
9,147 Square Feet Lot
$889,700 Zestimate®
$333/sqft
$20/mo HOA
What's special
Rv garageRefrigerator in the aduAll-new two-tone interior paintLow-maintenance landscapingNever-lived-in homeHigh-end water softener systemElevated lot with views
- 139 days
- 262
- 9
Zillow last checked:
Listing updated:
Listed by:
Shannon R Rogers 541-788-7780,
Real Broker, LLC
Source: WCBR,MLS#: 26-272234
Facts & features
Interior
Bedrooms & bathrooms
- Bedrooms: 4
- Bathrooms: 4
Primary bedroom
- Level: Main
Bedroom 2
- Level: Main
Bedroom 3
- Level: Main
Bedroom 4
- Level: Main
Dining room
- Level: Main
Family room
- Level: Main
Kitchen
- Level: Main
Heating
- Natural Gas
Cooling
- Central Air
Features
- Number of fireplaces: 1
Interior area
- Total structure area: 2,696
- Total interior livable area: 2,696 sqft
- Finished area above ground: 2,696
Video & virtual tour
Property
Parking
- Total spaces: 3
- Parking features: Attached, Extra Depth, Extra Height, Extra Width, Garage Door Opener, RV Garage
- Attached garage spaces: 3
Features
- Stories: 1
- Has view: Yes
- View description: Mountain(s)
Lot
- Size: 9,147 Square Feet
- Features: Curbs & Gutters
Details
- Parcel number: SGCAD445
- Zoning description: Residential
Construction
Type & style
- Home type: SingleFamily
- Property subtype: Single Family Residence
Materials
- Rock, Stucco
- Foundation: Slab
- Roof: Flat
Condition
- Built & Standing
- Year built: 2025
Utilities & green energy
- Water: Culinary
- Utilities for property: Natural Gas Connected
Community & HOA
HOA
- Has HOA: Yes
- HOA fee: $20 monthly
Location
- Region: Saint George
Financial & listing details
- Price per square foot: $333/sqft
- Annual tax amount: $987
- Date on market: 5/11/2026
- Cumulative days on market: 144 days
- Listing terms: Conventional,Cash,1031 Exchange
- Inclusions: Wired for Cable, Walk-in Closet(s), Sprinkler, Full, Sprinkler, Auto, Smart Wiring, Range Hood, Patio, Covered, Oven/Range, Freestnd, Oven/Range, Built-in, Microwave, Landscaped, Full, Home Warranty, Fenced, Partial, Disposal, Dishwasher, Ceiling Fan(s), Bath, Sep Tub/Shwr
- Road surface type: Paved
Estimated market value
$889,700
$845,000 - $934,000
$3,330/mo
Price history
| Date | Event | Price |
|---|---|---|
| 8/13/2026 | Price change | $899,000-1.7%$333/sqft |
Source: WCBR #26-272234 Report a problem | ||
| 6/8/2026 | Price change | $915,000-1.5%$339/sqft |
Source: WCBR #26-272234 Report a problem | ||
| 6/6/2026 | Price change | $929,000-1.7%$345/sqft |
Source: WCBR #26-272234 Report a problem | ||
| 5/11/2026 | Listed for sale | $945,000$351/sqft |
Source: WCBR #26-272234 Report a problem | ||
Public tax history
Tax history is unavailable.
Monthly payment
Est. payment
Payment breakdown
Explore the cost of this home by adjusting the details. Changes won't be saved.Climate risks
Neighborhood: 84770
Nearby schools
Schools provided by the listing agent
- Elementary: Arrowhead Elementary
- Middle: Dixie Middle
- High: Dixie High
Source: WCBR. This data may not be complete. We recommend contacting the local school district to confirm school assignments for this home.
Similar homes
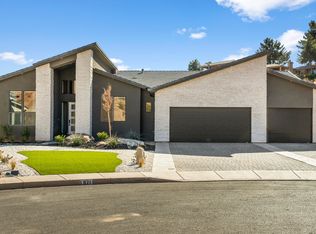
- $695,0004 bd4 ba2.8k sqft1871 W 740 S, Saint George, UT 84770For Sale
 MLS ID #26-268991, RYAN M KRAMER, RE/MAX ASSOCIATES ST GEORGE. WCBR
 - $870,0004 bd3 ba2.5k sqft5459 N Northgate Peaks Dr, Saint George, UT 84770For Sale
 MLS ID #26-272989, ANGELA BUDGE, RED ROCK REAL ESTATE. WCBR
 - $875,0004 bd4 ba2.4k sqft1516 E Talus Way, St George, UT 84790For Sale
 MLS ID #26-274959, TIFFANY WRIGHT JENSEN, TIFFANY & COMPANY REAL ESTATE. WCBR
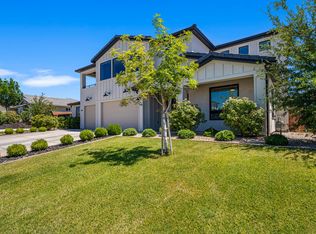
 - $874,9005 bd4 ba3.5k sqft1051 S High Mesa Cir, Saint George, UT 84790For Sale
 MLS ID #26-275087, JARED B BOWLER, MARKETPRO REAL ESTATE PLLC. WCBR
 - $615,0004 bd3 ba2.2k sqft1467 W 2130 S, Saint George, UT 84770For Sale
 MLS ID #2181948, Jeremy Larkin, KW Ascend Keller Williams Realty. UtahRealEstate.com
 - $790,0003 bd3 ba2.6k sqft30 W Bedrock Cir N, Santa Clara, UT 84765For SaleMLS ID #2147331, Kylee B Willard, Summit Sotheby's International Realty. UtahRealEstate.com
