SELLER FINANCING AVAILABLE!
This spacious three-bedroom, 2.5 bath residence features tall ceilings and an open floor plan, perfect for modern living and entertaining. Enjoy the red rock views from your kitchen and backyard while practicing your putting with the putting green. This home boast numerous upgrades, including a cozy gas fireplace, automatic blinds, and big walk in closets. For your convenience, the property also includes Three-car garage, providing plenty of space for vehicles and additional storage.
For sale
$740,000
4745 N Cottontail Dr, Saint George, UT 84770
3beds
3baths
2,458sqft
Single Family Residence
Built in 2021
4,356 Square Feet Lot
$727,000 Zestimate®
$301/sqft
$97/mo HOA
What's special
Three-car garageOpen floor planPutting greenAutomatic blindsBig walk in closetsTall ceilingsCozy gas fireplace
- 202 days
- 193
- 6
Zillow last checked:
Listing updated:
Listed by:
SHYANNE BLADEN 435-467-3813,
LEDGES REALTY LLC,
DARREN W HENSLEY,
LEDGES REALTY LLC
Source: WCBR,MLS#: 26-270708
Facts & features
Interior
Bedrooms & bathrooms
- Bedrooms: 3
- Bathrooms: 3
Primary bedroom
- Level: Main
Bedroom 2
- Level: Main
Bedroom 3
- Level: Main
Kitchen
- Level: Main
Laundry
- Level: Main
Heating
- Natural Gas
Cooling
- Central Air
Features
- Number of fireplaces: 1
Interior area
- Total structure area: 2,458
- Total interior livable area: 2,458 sqft
- Finished area above ground: 2,458
Property
Parking
- Total spaces: 3
- Parking features: Attached, Extra Depth, Extra Width, Garage Door Opener
- Attached garage spaces: 3
Accessibility
- Accessibility features: Accessible Bedroom, Accessible Closets, Accessible Full Bath, Accessible Kitchen
Features
- Stories: 1
- Has view: Yes
- View description: Mountain(s)
Lot
- Size: 4,356 Square Feet
- Features: Curbs & Gutters
Details
- Parcel number: SGWROC61551
- Zoning description: Residential
Construction
Type & style
- Home type: SingleFamily
- Property subtype: Single Family Residence
Materials
- Rock, Stucco
- Foundation: Slab
- Roof: Flat
Condition
- Built & Standing
- Year built: 2021
Utilities & green energy
- Water: Culinary
- Utilities for property: Electricity Connected, Natural Gas Connected
Community & HOA
Community
- Features: Sidewalks
- Subdivision: LEDGES OF SG WHITE ROCKS
HOA
- Has HOA: Yes
- Services included: Common Area Maintenance
- HOA fee: $97 monthly
Location
- Region: Saint George
Financial & listing details
- Price per square foot: $301/sqft
- Tax assessed value: $757,900
- Annual tax amount: $4,990
- Date on market: 3/29/2026
- Cumulative days on market: 206 days
- Listing terms: Seller Financing,Conventional,Cash,1031 Exchange
- Inclusions: Window, Double Pane, Window Coverings, Washer, Walk-in Closet(s), Sprinkler, Full, Refrigerator, Patio, Covered, Oven/Range, Built-in, Outdoor Lighting, Microwave, Landscaped, Full, Fenced, Full, Dryer, Disposal, Dishwasher, Ceiling, Vaulted, Ceiling Fan(s), Bath, Sep Tub/Shwr
- Electric utility on property: Yes
- Road surface type: Paved
Estimated market value
$727,000
$691,000 - $763,000
$2,770/mo
Price history
| Date | Event | Price |
|---|---|---|
| 5/23/2026 | Price change | $740,000-1.3%$301/sqft |
Source: WCBR #26-270708 Report a problem | ||
| 3/29/2026 | Listed for sale | $750,000$305/sqft |
Source: WCBR #26-270708 Report a problem | ||
| 2/25/2026 | Listing removed | $750,000$305/sqft |
Source: ICBOR #112847 Report a problem | ||
| 9/30/2025 | Price change | $750,000-2.6%$305/sqft |
Source: WCBR #25-264307 Report a problem | ||
| 8/22/2025 | Listed for sale | $770,000+2%$313/sqft |
Source: WCBR #25-264307 Report a problem | ||
| 7/10/2023 | Sold | -- |
Source: WCBR #419001_22-235931 Report a problem | ||
| 6/2/2023 | Price change | $754,900-0.7%$307/sqft |
Source: WCBR #22-235931 Report a problem | ||
| 4/11/2023 | Price change | $759,900-2.5%$309/sqft |
Source: WCBR #22-235931 Report a problem | ||
| 3/6/2023 | Price change | $779,500-0.4%$317/sqft |
Source: WCBR #22-235931 Report a problem | ||
| 2/8/2023 | Price change | $782,500-1.3%$318/sqft |
Source: WCBR #22-235931 Report a problem | ||
| 11/17/2022 | Price change | $792,500-0.3%$322/sqft |
Source: WCBR #22-235931 Report a problem | ||
| 10/26/2022 | Price change | $795,000-1.7%$323/sqft |
Source: WCBR #22-235931 Report a problem | ||
| 9/30/2022 | Listed for sale | $809,000$329/sqft |
Source: WCBR #22-235931 Report a problem | ||
Public tax history
| Year | Property taxes | Tax assessment |
|---|---|---|
| 2025 | $4,990 -3.1% | $757,900 0% |
| 2024 | $5,151 +2.5% | $758,100 +1% |
| 2023 | $5,024 +1% | $750,600 +7.4% |
| 2022 | $4,973 +536.8% | $698,700 +676.3% |
| 2021 | $781 +6% | $90,000 +12.5% |
| 2020 | $737 +30.3% | $80,000 +33.3% |
| 2019 | $566 | $60,000 |
Find assessor info on the county website
Monthly payment
Est. payment
Payment breakdown
Explore the cost of this home by adjusting the details. Changes won't be saved.Climate risks
Neighborhood: 84770
Nearby schools
Schools provided by the listing agent
- Elementary: Diamond Valley Elementary
- High: Dixie High
Source: WCBR. This data may not be complete. We recommend contacting the local school district to confirm school assignments for this home.
- $860,6002 bd2 ba2.5k sqft4743 N Cottontail Dr, Saint George, UT 84770Off Market
- $3,2004 bd2 ba1.8k sqft4749 N Cottontail Dr, Saint George, UT 84770For Rent

- $600,0004 bd2 ba1.8k sqft4728 N White Rocks Dr, Saint George, UT 84770Off Market
- $667,4003 bd2 ba2.2k sqft4752 N White Rocks Dr, Saint George, UT 84770Off Market
Similar homes
- $870,0004 bd3 ba2.5k sqft5459 N Northgate Peaks Dr, Saint George, UT 84770For Sale
 MLS ID #26-272989, ANGELA BUDGE, RED ROCK REAL ESTATE. WCBR
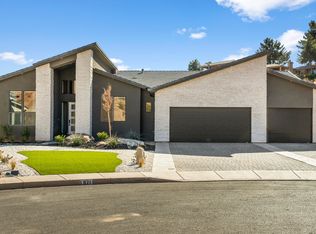
 - $695,0004 bd4 ba2.8k sqft1871 W 740 S, Saint George, UT 84770For Sale
 MLS ID #26-268991, RYAN M KRAMER, RE/MAX ASSOCIATES ST GEORGE. WCBR
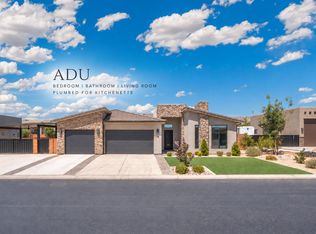
 - $875,0004 bd3 ba2.6k sqft174 S 620 W, Ivins, UT 84738For Sale
 MLS ID #26-277127, Maria J Fausto, eXp Realty, LLC. WCBR
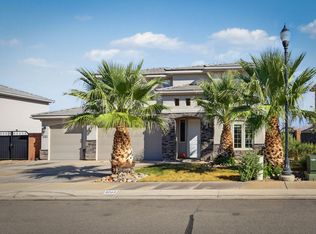
 - $739,0004 bd4 ba2.8k sqft3263 E 3050 S, Saint George, UT 84790For Sale
 MLS ID #26-276731, JILLYN B BETTRIDGE, REALTYPATH (FIDELITY ST GEORGE). WCBR
 - $650,0006 bd4 ba3.3k sqft3233 S 2980 E, Saint George, UT 84790For Sale
 MLS ID #2183771, Aaron Richardson, Century 21 Everest. UtahRealEstate.com
