ASK SELLER HOW TO GET A $15,000 BUYER INCENTIVE TODAY! MOVE-IN READY! Welcome to the Sunflower at Pioneer Pointe--an exceptional move-in-ready home featuring 4 bedrooms, 3.5 bathrooms, a 3-car garage, 2,274 square feet, and a legal IADU in one of Santa Clara's newest communities.
Whether you're looking to generate rental income, accommodate multi-generational living, or simply enjoy added flexibility, the legal IADU offers incredible value. Take in breathtaking Snow Canyon views from this thoughtfully designed home featuring an open-concept floor plan and an upstairs loft that's perfect for a second living area, home office, or playroom.
Enjoy designer-selected finishes with transparent pricing--no hidden upgrade costs. The gourmet kitchen showcases upgraded appliances, a built-in microwave, 42-inch upper cabinets, generous storage, and an open layout ideal for entertaining.
Additional features include upgraded flooring throughout, beautifully tiled shower and tub surrounds, custom closet shelving, spacious walk-in closets, black-framed windows, an upgraded stone and smooth stucco exterior, extra garage storage, and a covered concrete rear patio. Professionally completed front and backyard landscaping, along with side and rear block walls, make this home truly move-in ready.
Ideally located just minutes from Black Desert Resort, Harmons Grocery, Gubler Park, Snow Canyon State Park, championship golf, scenic hiking and biking trails, restaurants, and endless outdoor recreation, Pioneer Pointe offers the perfect blend of luxury, convenience, and Southern Utah beauty.
With quality craftsmanship, premium finishes, income-producing potential, and an unbeatable location, this is a rare opportunity to own one of Santa Clara's most desirable new homes. Discover why so many buyers are choosing Pioneer Pointe--Where Neighbors Become Friends.
For sale
Price cut: $10K (10/5)
$679,900
2401 Patricia Dr, Santa Clara, UT 84765
4beds
4baths
2,274sqft
Single Family Residence
Built in 2026
6,098 Square Feet Lot
$681,300 Zestimate®
$299/sqft
$95/mo HOA
What's special
Extra garage storageUpgraded flooring throughoutGenerous storageOpen-concept floor planGourmet kitchenBreathtaking snow canyon viewsCustom closet shelving
- 107 days
- 318
- 16
Zillow last checked:
Listing updated:
Listed by:
CHASE LEAVITT 435-632-7028,
Capital Advisors Real Estate,
Bryce Starks 801-592-1610,
Capital Advisors Real Estate
Source: WCBR,MLS#: 26-274051
Facts & features
Interior
Bedrooms & bathrooms
- Bedrooms: 4
- Bathrooms: 4
Bedroom 2
- Level: Main
Bedroom 3
- Level: Second
Bedroom 4
- Level: Second
Bathroom
- Level: Main
Bathroom
- Level: Main
Bathroom
- Level: Main
Bathroom
- Level: Second
Heating
- Natural Gas
Cooling
- Central Air, None
Interior area
- Total structure area: 2,274
- Total interior livable area: 2,274 sqft
- Finished area above ground: 1,590
Property
Parking
- Total spaces: 3
- Parking features: Attached
- Attached garage spaces: 3
Features
- Stories: 2
Lot
- Size: 6,098 Square Feet
- Features: Curbs & Gutters, Level
Details
- Parcel number: SCPIP1A12
- Zoning description: Residential
Construction
Type & style
- Home type: SingleFamily
- Property subtype: Single Family Residence
Materials
- Rock, Stucco
- Roof: Tile
Condition
- Built & Standing
- Year built: 2026
Utilities & green energy
- Water: Culinary, Irrigation
- Utilities for property: Electricity Connected, Natural Gas Connected
Community & HOA
Community
- Features: Sidewalks
- Subdivision: PIONEER POINTE
HOA
- Has HOA: Yes
- Services included: Pickleball Court, Common Area Maintenance
- HOA fee: $95 monthly
Location
- Region: Santa Clara
Financial & listing details
- Price per square foot: $299/sqft
- Date on market: 7/10/2026
- Cumulative days on market: 132 days
- Listing terms: FHA,Conventional,Cash,1031 Exchange
- Inclusions: Oven/Range, Freestnd, Outdoor Lighting, Microwave, Disposal, Dishwasher, Ceiling Fan(s), Bath, Sep Tub/Shwr
- Electric utility on property: Yes
- Road surface type: Paved
Estimated market value
$681,300
$647,000 - $715,000
$2,534/mo
Price history
| Date | Event | Price |
|---|---|---|
| 10/5/2026 | Price change | $679,900-1.4%$299/sqft |
Source: WCBR #26-274051 Report a problem | ||
| 7/10/2026 | Listed for sale | $689,900+1.5%$303/sqft |
Source:  UtahRealEstate.com #2171062 Report a problem UtahRealEstate.com #2171062 Report a problem | ||
| 7/9/2026 | Listing removed | $679,900$299/sqft |
Source: WCBR #26-269148 Report a problem | ||
| 2/12/2026 | Listed for sale | $679,900$299/sqft |
Source: WCBR #26-269148 Report a problem | ||
Public tax history
Tax history is unavailable.
Monthly payment
Est. payment
Payment breakdown
Explore the cost of this home by adjusting the details. Changes won't be saved.Climate risks
Neighborhood: 84765
Nearby schools
Schools provided by the listing agent
- Elementary: Santa Clara Elementary
- High: Snow Canyon High
Source: WCBR. This data may not be complete. We recommend contacting the local school district to confirm school assignments for this home.


Similar homes
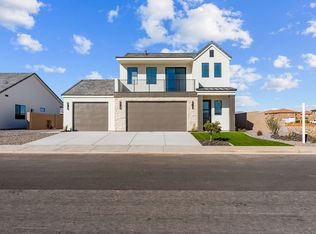
- $614,9904 bd3 ba2.4k sqft673 S 230 W Lot 9, Ivins, UT 84738For Sale
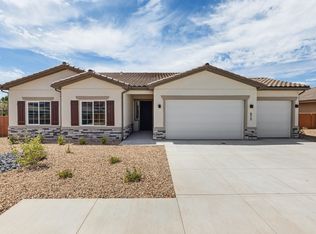 MLS ID #26-271973, AUSTIN P SORENSEN, RICHMOND AMERICAN HOMES OF UTAH. WCBR
 - $693,4794 bd3 ba2.5k sqft664 S Cecita Way, Saint George, UT 84770New Construction
 WCBR
WCBR - $719,9004 bd4 ba2.4k sqft626 S Savio Dr #42, Saint George, UT 84770New Construction
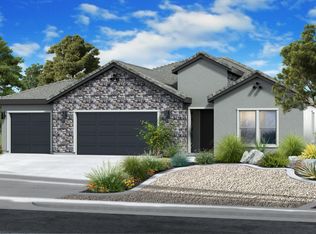 WCBR
WCBR - $699,0003 bd3 ba2.5k sqft1504 W Shinnecock Dr, St George, UT 84770For Sale
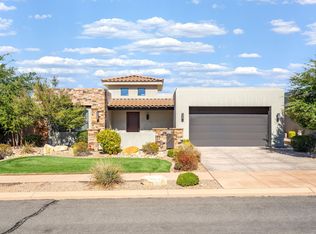 MLS ID #26-272591, SHYANNE BLADEN, LEDGES REALTY LLC. WCBR
