Welcome to the Zinnia floor plan in beautiful Santa Clara, UT -- a thoughtfully designed 3-bedroom, 2-bath home offering 1,639 sq ft and an oversized 3-car garage. Built with transparent pricing and designer finishes included, this home delivers elevated quality without surprise upgrade costs. Features include an upgraded front door, enhanced stone with smooth stucco accents, black-framed double-pane windows, and upgraded lighting throughout. The gourmet kitchen offers upgraded appliances and microwave, 42'' upper cabinets, laundry cabinetry, tile showers, upgraded flooring and carpet, and custom closet shelving with walk-in closets. Fully finished landscaping with rear and side block walls. Located near Black Desert Resort, Harmons, and Gubler Park. Ask about lender incentives.
Sold
Price Unknown
2405 Patricia Dr, Santa Clara, UT 84765
3beds
2baths
1,639sqft
Single Family Residence
Built in 2026
6,098 Square Feet Lot
$580,900 Zestimate®
$--/sqft
$2,352 Estimated rent
Home value
$580,900
$529,000 - $639,000
$2,352/mo
Zestimate® history
Owner options
List your home for rent
$2,352/mo
Rent Zestimate®
Find your next renter with Zillow Rental Manager. Plus, with online applications, you can quickly screen prospective tenants – for free.
$2,352/mo
Rent Zestimate®
Refinance and save
$95/mo
Est. payment
Refinancing to a lower rate could help reduce your monthly payments and save thousands over the life of the loan.
$95/mo
Est. payment
Explore your selling options
Work with a Zillow partner agent
Leverage their expertise and Zillow's premium Showcase listings to get your home seen by more buyers.
Get startedList with your own agent
Get your home in front of millions of buyers by listing it on Zillow.
Learn how to do itSell it yourself
Take full control of how buyers see your home on Zillow by listing For Sale by Owner (FSBO).
List your homeWhat's special
Upgraded flooring and carpetLaundry cabinetryGourmet kitchenTile showersBlack-framed double-pane windowsUpgraded appliances and microwaveFully finished landscaping
Zillow last checked:
Listing updated:
Listed by:
CHASE LEAVITT 435-632-7028,
Capital Advisors Real Estate
Bought with:
TODD A WALKER, 13229523-SA
ELEMENT REAL ESTATE BROKERS LLC
Source: WCBR,MLS#: 26-269149
Facts & features
Interior
Bedrooms & bathrooms
- Bedrooms: 3
- Bathrooms: 2
Primary bedroom
- Level: Main
Bedroom 2
- Level: Main
Bedroom 3
- Level: Main
Bathroom
- Level: Main
Bathroom
- Level: Main
Family room
- Level: Main
Kitchen
- Level: Main
Laundry
- Level: Main
Heating
- Natural Gas
Cooling
- Central Air, None
Interior area
- Total structure area: 1,639
- Total interior livable area: 1,639 sqft
- Finished area above ground: 1,639
Property
Parking
- Total spaces: 3
- Parking features: Attached, Extra Depth, Garage Door Opener
- Attached garage spaces: 3
Features
- Stories: 1
- Has view: Yes
- View description: Mountain(s)
Lot
- Size: 6,098 Square Feet
- Features: Curbs & Gutters, Level
Details
- Parcel number: SCPIP1A13
- Zoning description: Residential
Construction
Type & style
- Home type: SingleFamily
- Property subtype: Single Family Residence
Materials
- Brick, Stucco
- Roof: Tile
Condition
- Under Construction
- New construction: Yes
- Year built: 2026
Utilities & green energy
- Water: Culinary, Irrigation
- Utilities for property: Electricity Connected, Natural Gas Connected
Community & HOA
Community
- Features: Sidewalks
- Subdivision: PIONEER POINTE
HOA
- Has HOA: Yes
- Services included: Pickleball Court, Common Area Maintenance
- HOA fee: $95 monthly
Location
- Region: Santa Clara
Financial & listing details
- Date on market: 2/12/2026
- Cumulative days on market: 43 days
- Listing terms: FHA,Conventional,Cash,1031 Exchange
- Inclusions: Washer, Walk-in Closet(s), Patio, Covered, Oven/Range, Freestnd, Outdoor Lighting, Microwave, Fenced, Full, Disposal, Dishwasher, Ceiling Fan(s), Bath, Sep Tub/Shwr
- Electric utility on property: Yes
- Road surface type: Paved
Price history
| Date | Event | Price |
|---|---|---|
| 4/22/2026 | Sold | -- |
Source: WCBR #26-269149 Report a problem | ||
| 3/26/2026 | Pending sale | $599,900$366/sqft |
Source: WCBR #26-269149 Report a problem | ||
| 2/12/2026 | Listed for sale | $599,900$366/sqft |
Source: WCBR #26-269149 Report a problem | ||
Public tax history
Tax history is unavailable.
Neighborhood: 84765
Nearby homes
- $--3 bd3 ba2k sqft2433 Patricia Dr, Santa Clara, UT 84765Sold
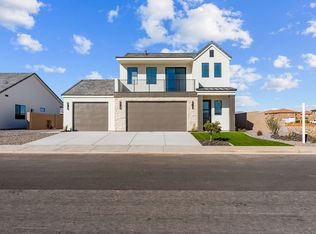
- $669,9004 bd3 ba2.1k sqft2385 Patricia Dr, Santa Clara, UT 84765For Sale

- $689,9004 bd4 ba2.2k sqft2401 Patricia Dr, Santa Clara, UT 84765For Sale
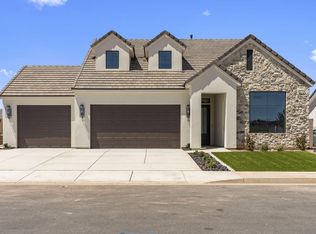
- $391,9003 bd3 ba1.7k sqft2520 Blackhawk Dr UNIT 17, Santa Clara, UT 84765Off Market
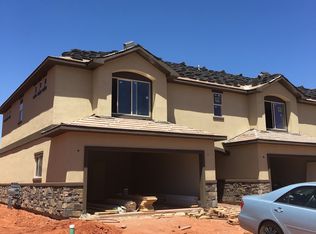
- $323,8003 bd2 ba1.4k sqft2470 N Manzoni Rd, Santa Clara, UT 84765Off Market
- $360,3003 bd2 ba1.6k sqft3913 W Bella Vista Dr, Santa Clara, UT 84765Off Market
- $358,0003 bd2 ba1.6k sqft3915 Bella Vista Dr, Santa Clara, UT 84765Off Market
- $362,7003 bd2 ba1.7k sqft3921 Bella Vista Dr, Santa Clara, UT 84765Off Market
Nearby schools
GreatSchools rating
- 6/10Red Mountain SchoolGrades: PK-5Distance: 1.1 mi
- 8/10Lava Ridge Intermediate SchoolGrades: 6-7Distance: 0.4 mi
- 5/10Snow Canyon High SchoolGrades: 10-12Distance: 2.2 mi
Schools provided by the listing agent
- Elementary: Santa Clara Elementary
- Middle: Snow Canyon Middle
- High: Snow Canyon High
Source: WCBR. This data may not be complete. We recommend contacting the local school district to confirm school assignments for this home.
Sell for more on Zillow
Get a Zillow Showcase℠ listing at no additional cost and you could sell for .
$580,900
2% more
+$11,618
With Zillow Showcase(estimated)
$592,518
- Utah
- Washington County
- Santa Clara
- 84765
- 2405 Patricia Dr
Nearby cities
Nearby zip codes
Other Santa Clara Topics
