THE PERFECT BLEND OF VALUE, STYLE & FUNCTION -- PLUS A $15,000 BUYER INCENTIVE!
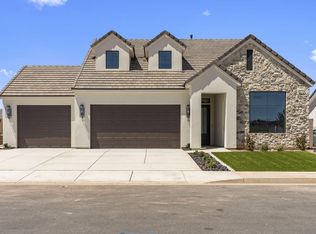
Affordable luxury meets effortless living in the Zinnia Plan at Pioneer Pointe! This beautifully crafted 1,639 sq. ft. single-level home offers 3 bedrooms, 2 bathrooms, and an oversized 3-car garage, delivering exceptional value without compromising on style or quality.
Designed with an open-concept layout, the spacious great room flows seamlessly into the dining area and gourmet kitchen, creating the perfect space for entertaining or relaxing at home. The kitchen features a large center island, beautiful cabinetry, designer finishes, and plenty of storage, making it both functional and inviting.
The private owner's suite offers a peaceful retreat with a spacious walk-in closet and a beautifully appointed ensuite bath. Two additional bedrooms provide flexibility for family, guests, or a home office.
Built with quality craftsmanship throughout, the Zinnia includes upgraded flooring, tile shower surrounds, black-framed windows, energy-efficient features, and an oversized 3-car garage with room for vehicles, toys, and extra storage.
Located in the desirable Pioneer Pointe community in Santa Clara, you'll enjoy breathtaking Snow Canyon views and convenient access to Black Desert Golf Course, hiking and biking trails, shopping, dining, and top-rated schools. Future community amenities include a resort-style pool, pickleball courts, playground, pavilion, and beautifully landscaped gathering spaces.
Take advantage of the seller's $15,000 buyer incentive to help buy down your interest rate, cover closing costs, or reduce your out-of-pocket expenses. With premium finishes, thoughtful design, and one of the best values in Southern Utah, the Zinnia Plan is the perfect place to call home. Where Neighbors Become Friends!
New construction
$599,900
2367 Patricia Dr, Santa Clara, UT 84765
3beds
2baths
1,639sqft
:
Get pre-qualified$3,579/mo
Single Family Residence
Built in 2026
6,098 Square Feet Lot
$-- Zestimate®
$366/sqft
$95/mo HOA
What's special
Upgraded flooringLarge center islandBeautiful cabinetryBreathtaking snow canyon viewsSpacious great roomTile shower surroundsBeautifully appointed ensuite bath
- 4 days |
- 52 |
- 6 |
Zillow last checked:
Listing updated:
Listed by:
CHASE LEAVITT 435-632-7028,
Capital Advisors Real Estate,
Bryce Starks 801-592-1610,
Capital Advisors Real Estate
Source: WCBR,MLS#: 26-274808
Facts & features
Interior
Bedrooms & bathrooms
- Bedrooms: 3
- Bathrooms: 2
Primary bedroom
- Level: Main
Bedroom 2
- Level: Main
Bedroom 3
- Level: Main
Bathroom
- Level: Main
Bathroom
- Level: Main
Heating
- Natural Gas
Cooling
- Central Air, None
Interior area
- Total structure area: 1,639
- Total interior livable area: 1,639 sqft
- Finished area above ground: 1,639
Property
Parking
- Total spaces: 3
- Parking features: Attached
- Attached garage spaces: 3
Features
- Stories: 1
Lot
- Size: 6,098 Square Feet
- Features: Curbs & Gutters
Details
- Parcel number: SCPIP1A9
- Zoning description: Residential
Construction
Type & style
- Home type: SingleFamily
- Property subtype: Single Family Residence
Materials
- Brick, Stucco
- Foundation: Slab
- Roof: Tile
Condition
- Under Construction
- New construction: Yes
- Year built: 2026
Utilities & green energy
- Water: Culinary
- Utilities for property: Electricity Connected, Natural Gas Connected
Community & HOA
Community
- Features: Sidewalks
- Subdivision: PIONEER POINTE
HOA
- Has HOA: Yes
- Services included: Pickleball Court
- HOA fee: $95 monthly
Location
- Region: Santa Clara
Financial & listing details
- Price per square foot: $366/sqft
- Date on market: 8/5/2026
- Cumulative days on market: 6 days
- Listing terms: FHA,Conventional,Cash,1031 Exchange
- Inclusions: Walk-in Closet(s), Disposal, Dishwasher, Ceiling Fan(s)
- Electric utility on property: Yes
- Road surface type: Paved
Estimated market value
Not available
Estimated sales range
Not available
Not available
Price history
| Date | Event | Price |
|---|---|---|
| 8/5/2026 | Listed for sale | $599,900$366/sqft |
Source: WCBR #26-274808 Report a problem | ||
Public tax history
Tax history is unavailable.
Monthly payment
Est. payment
Payment breakdown
Explore the cost of this home by adjusting the details. Changes won't be saved.Climate risks
Neighborhood: 84765
Nearby schools
GreatSchools rating
- 6/10Red Mountain SchoolGrades: PK-5Distance: 1.2 mi
- 8/10Lava Ridge Intermediate SchoolGrades: 6-7Distance: 0.4 mi
- 5/10Snow Canyon High SchoolGrades: 10-12Distance: 2.1 mi
Schools provided by the listing agent
- Elementary: Santa Clara Elementary
- Middle: Snow Canyon Middle
- High: Snow Canyon High
Source: WCBR. This data may not be complete. We recommend contacting the local school district to confirm school assignments for this home.
- $689,9004 bd3 ba2k sqft2381 Patricia Dr, Santa Clara, UT 84765New Construction

- $719,9004 bd3 ba2.4k sqft2357 Patricia Dr, Santa Clara, UT 84765New Construction

- $689,9004 bd4 ba2.2k sqft2401 Patricia Dr, Santa Clara, UT 84765For Sale
- $556,5003 bd3 ba2.1k sqft3892 Nicholas Dr, Santa Clara, UT 84765Off Market
- $669,9004 bd3 ba2.1k sqft2385 Patricia Dr, Santa Clara, UT 84765For Sale
- $515,4003 bd2 ba2k sqft3884 W Nicholas Dr, Santa Clara, UT 84765Off Market
- $--3 bd2 ba1.6k sqft2405 Patricia Dr, Santa Clara, UT 84765Sold
- $657,2004 bd3 ba2.7k sqft2318 Patricia Dr, Santa Clara, UT 84765Off Market
A local agent can set up tours, give advice and negotiate with sellers.
Similar homes
- $689,9004 bd3 ba2k sqft2381 Patricia Dr, Santa Clara, UT 84765New ConstructionMLS ID #26-274809, CHASE LEAVITT, Capital Advisors Real Estate. WCBR
- $669,9004 bd3 ba2.1k sqft2385 Patricia Dr, Santa Clara, UT 84765For Sale
 MLS ID #26-274050, CHASE LEAVITT, Capital Advisors Real Estate. WCBR
 - $689,9004 bd4 ba2.2k sqft2401 Patricia Dr, Santa Clara, UT 84765For SaleMLS ID #26-274051, CHASE LEAVITT, Capital Advisors Real Estate. WCBR
- $444,9004 bd2 ba1.3k sqft651 E 460 S, Ivins, UT 84738For Sale
 MLS ID #26-274873, ROBERT LEDBETTER, RED ROCK REAL ESTATE. WCBR
 - $475,0004 bd3 ba2k sqft1025 S 375th St E, Ivins, UT 84738For SaleMLS ID #26-273406, BRIAN T. HICKMAN, REALTY EXECUTIVES. WCBR
- $604,9503 bd3 ba2.2k sqft652 S 230 W Lot 21, Ivins, UT 84738For SaleMLS ID #26-273766, Jared Flegal, RICHMOND AMERICAN HOMES OF UTAH. WCBR
- $603,9503 bd3 ba2.3k sqft636 S 230 W Lot 22, Ivins, UT 84738For SaleMLS ID #26-273761, Jared Flegal, RICHMOND AMERICAN HOMES OF UTAH. WCBR
- $525,0003 bd2 ba1.6k sqft339 W Sandstone Cir, Saint George, UT 84770For SaleMLS ID #26-274669, CHASE W AMES, RE/MAX ASSOCIATES SO UTAH. WCBR
- $609,9004 bd3 ba2.1k sqft82 E Milan Ln, Saint George, UT 84790For SaleMLS ID #26-274881, JAIR Y ALMARAZ, IVORY HOMES LTD SO UTAH. WCBR
- $600,0003 bd3 ba1.9k sqft747 S Mincio Ln, Saint George, UT 84770For Sale
 MLS ID #2150857, Michelle Cloud, ERA Brokers Consolidated (St George). UtahRealEstate.com
 - $445,0004 bd2 ba1.8k sqft2137 E 10 S, Saint George, UT 84790For SaleMLS ID #2177492, Randal Banagas, Utah Home Realty. UtahRealEstate.com
- $594,9003 bd3 ba1.8k sqft1964 Hedera Pl, Saint George, UT 84790For SaleMLS ID #26-273865, RICHARD C POTTER, EQUITY REAL ESTATE (ST GEORGE). WCBR
- $649,9904 bd3 ba2.3k sqft693 S 230 W Lot 12, Ivins, UT 84738For SaleMLS ID #25-265056, Jared Flegal, RICHMOND AMERICAN HOMES OF UTAH. WCBR
- $625,0004 bd2 ba1.8k sqft4749 N Cottontail Dr, Saint George, UT 84770For SaleMLS ID #26-272078, JoAnn Geer, Summit Sotheby's International Realty (Auto Mall). WCBR
- $549,0004 bd3 ba2.4k sqft846 S 900 E, Saint George, UT 84790For SaleMLS ID #26-274202, RACHEL C HENDERSON, HENDERSON REAL ESTATE LLC. WCBR
- from $579,0004 bd3 ba2.2k sqftPoppy Mediterranean Plan, Heritage Place, Washington, UT 84780New ConstructionSullivan Homes
- $565,0003 bd3 ba2.3k sqft628 Juniper Hill Dr, Saint George, UT 84790For SaleMLS ID #26-274761, Elle Demetropoulos, COLDWELL BANKER PREMIER REALTY. WCBR
- $649,9903 bd3 ba1.9k sqft660 Alcantara Dr, Saint George, UT 84770New ConstructionVisionary Homes
- from $584,9904 bd3 ba2.4k sqftMagdalena Plan, Alaia - Washington, Washington, UT 84780New ConstructionVisionary Homes
- $489,9903 bd2 ba1.5k sqft2721 W Brenta Way Lot 29, Saint George, UT 84770New ConstructionMLS ID #26-269909, Shannon Johnson, VISIONARY REAL ESTATE. WCBR
