Discover the charm of Ivins living in the desirable Heritage Estates neighborhood! This spacious 4-bedroom home offers an abundance of natural light, beautiful Red Mountain views, and a versatile floor plan featuring two generously sized primary suites, a den/bonus room, a walk-in pantry, and a dedicated laundry room. Recent improvements include new carpet, fresh interior paint, and exterior stucco paint completed in 2026. One primary suite features a soaking tub, separate shower, and walk-in closet, while the second offers dual closets and private access to the backyard. The expansive front yard welcomes you with a circular driveway, while the widened garage driveway and additional space along the side of the home offer room for RV or boat parking. The garage features epoxy-coated floors and a separate storage room, providing additional functionality and organization. Enjoy breathtaking red rock views from the fully fenced backyard, complete with a spacious covered patio and low-maintenance desert landscaping, perfect for relaxing or entertaining. Ideally located near Harmons, schools, restaurants, shopping, Snow Canyon State Park, Tuacahn Amphitheatre, and endless hiking and biking trails. A fantastic opportunity to enjoy space, comfort, and the beauty of Southern Utah in a highly desirable Ivins location!
For sale
$450,000
1025 S 375th St E, Ivins, UT 84738
4beds
3baths
2,082sqft
Single Family Residence
Built in 1999
9,583 Square Feet Lot
$464,000 Zestimate®
$216/sqft
$-- HOA
What's special
Fully fenced backyardLow-maintenance desert landscapingWidened garage drivewaySpacious covered patioExpansive front yardSeparate showerBreathtaking red rock views
- 10 hours
- 146
- 22
Zillow last checked:
Listing updated:
Listed by:
RYAN M KRAMER 435-229-3653,
RE/MAX ASSOCIATES ST GEORGE
Source: WCBR,MLS#: 26-277137
Facts & features
Interior
Bedrooms & bathrooms
- Bedrooms: 4
- Bathrooms: 3
Primary bedroom
- Level: Main
Bedroom 2
- Level: Main
Bedroom 3
- Level: Main
Bedroom 4
- Level: Main
Bathroom
- Level: Main
Bathroom
- Level: Main
Bathroom
- Level: Main
Den
- Level: Main
Heating
- Natural Gas
Cooling
- Central Air
Interior area
- Total structure area: 2,082
- Total interior livable area: 2,082 sqft
- Finished area above ground: 2,082
Property
Parking
- Total spaces: 2
- Parking features: Attached, Garage Door Opener, RV Access/Parking, Storage
- Attached garage spaces: 2
Features
- Stories: 1
- Has view: Yes
- View description: Mountain(s)
Lot
- Size: 9,583 Square Feet
- Features: Curbs & Gutters, Level
Details
- Parcel number: IHEST18
- Zoning description: Residential
Construction
Type & style
- Home type: SingleFamily
- Property subtype: Single Family Residence
Materials
- Stucco
- Foundation: Slab
- Roof: Tile
Condition
- Built & Standing
- Year built: 1999
Utilities & green energy
- Water: Culinary
- Utilities for property: Rocky Mountain, Electricity Connected, Natural Gas Connected
Community & HOA
Community
- Features: Sidewalks
- Subdivision: HERITAGE ESTATES
HOA
- Has HOA: No
Location
- Region: Ivins
Financial & listing details
- Price per square foot: $216/sqft
- Annual tax amount: $1,954
- Date on market: 10/15/2026
- Cumulative days on market: 2 days
- Listing terms: FHA,Conventional,Cash,1031 Exchange
- Inclusions: Wired for Cable, Window, Double Pane, Window Coverings, Water Softner, Owned, Walk-in Closet(s), Storage Shed(s), Sprinkler, Full, Sprinkler, Auto, Refrigerator, Range Hood, Patio, Covered, Oven/Range, Freestnd, Outdoor Lighting, Microwave, Landscaped, Partial, Jetted Tub, Handicap Features, Fenced, Full, Disposal, Dishwasher, Ceiling, Vaulted, Ceiling Fan(s), Bath, Sep Tub/Shwr
- Electric utility on property: Yes
- Road surface type: Paved
Estimated market value
$464,000
$441,000 - $487,000
$2,500/mo
Price history
| Date | Event | Price |
|---|---|---|
| 10/15/2026 | Listed for sale | $450,000-5.3%$216/sqft |
Source: WCBR #26-277137 Report a problem | ||
| 9/3/2026 | Listing removed | $475,000$228/sqft |
Source: WCBR #26-273406 Report a problem | ||
| 7/21/2026 | Price change | $475,000-8.6%$228/sqft |
Source: WCBR #26-273406 Report a problem | ||
| 6/17/2026 | Listed for sale | $519,900$250/sqft |
Source: WCBR #26-273406 Report a problem | ||
Public tax history
Tax history is unavailable.
Monthly payment
Est. payment
Payment breakdown
Explore the cost of this home by adjusting the details. Changes won't be saved.Climate risks
Neighborhood: 84738
Nearby schools
Schools provided by the listing agent
- Elementary: Red Mountain Elementary
- High: Snow Canyon High
Source: WCBR. This data may not be complete. We recommend contacting the local school district to confirm school assignments for this home.

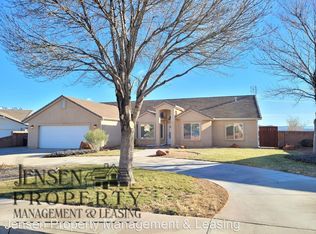
Similar homes
- $444,9004 bd2 ba1.3k sqft651 E 460 S, Ivins, UT 84738For Sale
 MLS ID #26-274873, ROBERT LEDBETTER, RED ROCK REAL ESTATE. WCBR
 - $325,0003 bd2 ba1.4k sqft504 E Majestic Dr, Ivins, UT 84738For Sale
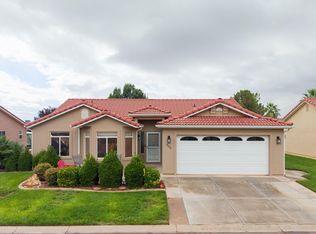 MLS ID #26-277122, CHASE W AMES, RE/MAX ASSOCIATES SO UTAH. WCBR
 - $363,0003 bd2 ba1.2k sqft432 S 625 E, Ivins, UT 84738For Sale
 MLS ID #26-274958, SHELBY SMITH, Stratum Real Estate Group So Branch. WCBR
 - $450,0003 bd2 ba1.6k sqft2061 W 1940 N, St George, UT 84770For Sale
 MLS ID #26-275189, EMILY M MURPHY, ERA BROKERS CONSOLIDATED SG. WCBR
 - $620,0004 bd3 ba3k sqft1253 N 1390 W, Saint George, UT 84770For Sale
 MLS ID #2189197, Blake Ostler, Century 21 Naomi. UtahRealEstate.com
