Welcome to Santa Clara living at its finest! This beautifully maintained 3 bed, 2.5 bath townhome offers approximately 1,703 sq ft of comfortable, functional living space in one of Southern Utah's most desirable communities. This home is designed for easy everyday living.
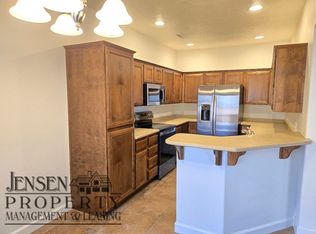
The kitchen flows into the dining and living areas, creating a warm and inviting atmosphere. The primary suite is conveniently located on the second floor, offering privacy and accessibility, while the upstairs loft provides additional flexible living space perfect for a second living area, game room, or lounge space. Additional bedrooms upstairs offer comfort for family or guests.
Enjoy the convenience of an attached 2-car garage, low-maintenance living, and a prime location just minutes from shopping, restaurants, parks, schools, Snow Canyon, Tuacahn, hiking trails, and endless Southern Utah recreation. Whether you're searching for a great investment opportunity, first home, or low-maintenance getaway, this property checks all the boxes!
Owner Occupied, Must call to schedule an appointment.
For sale
Price cut: $25K (8/4)
$395,000
3956 Bella Vista Dr, Santa Clara, UT 84765
3beds
3baths
1,703sqft
:
Get pre-qualified$2,414/mo
Townhouse
Built in 2007
871 Square Feet Lot
$388,700 Zestimate®
$232/sqft
$95/mo HOA
What's special
Warm and inviting atmosphere
- 70 days |
- 136 |
- 6 |
Zillow last checked:
Listing updated:
Listed by:
SHERRIE GETZ,
SIMPLY REAL ESTATE & AFFILIATES LLC
Source: WCBR,MLS#: 26-272842
Facts & features
Interior
Bedrooms & bathrooms
- Bedrooms: 3
- Bathrooms: 3
Primary bedroom
- Level: Second
Bedroom 2
- Level: Second
Bedroom 3
- Level: Main
Bathroom
- Level: Main
Bathroom
- Level: Second
Bathroom
- Level: Second
Kitchen
- Level: Main
Laundry
- Level: Second
Heating
- Natural Gas
Cooling
- Central Air
Interior area
- Total structure area: 1,703
- Total interior livable area: 1,703 sqft
- Finished area above ground: 852
Property
Parking
- Total spaces: 2
- Parking features: Attached, Garage Door Opener
- Attached garage spaces: 2
Features
- Stories: 2
Lot
- Size: 871 Square Feet
- Features: Curbs & Gutters
Details
- Parcel number: SCTCR1B3
- Zoning description: Residential
Construction
Type & style
- Home type: Townhouse
- Property subtype: Townhouse
Materials
- Rock, Stucco
- Foundation: Slab
- Roof: Tile
Condition
- Built & Standing
- Year built: 2007
Utilities & green energy
- Water: Culinary
- Utilities for property: Electricity Connected, Natural Gas Connected
Community & HOA
Community
- Subdivision: TUSCANY AT CLIFFROSE
HOA
- Has HOA: Yes
- Services included: Exterior Bldg Maint, Exterior Bldg Ins
- HOA fee: $95 monthly
Location
- Region: Santa Clara
Financial & listing details
- Price per square foot: $232/sqft
- Tax assessed value: $358,800
- Annual tax amount: $1,324
- Date on market: 5/28/2026
- Cumulative days on market: 72 days
- Listing terms: FHA,Conventional,Cash,1031 Exchange
- Inclusions: Wired for Cable, Window Coverings, Walk-in Closet(s), Refrigerator, Patio, Uncovered, Oven/Range, Freestnd, Outdoor Lighting, Microwave, Landscaped, Full, Fenced, Full, Disposal, Dishwasher, Ceiling Fan(s)
- Electric utility on property: Yes
- Road surface type: Paved
Estimated market value
$388,700
$369,000 - $408,000
$1,840/mo
Price history
| Date | Event | Price |
|---|---|---|
| 8/4/2026 | Price change | $395,000-6%$232/sqft |
Source: WCBR #26-272842 Report a problem | ||
| 5/28/2026 | Listed for sale | $420,000+82.6%$247/sqft |
Source: WCBR #26-272842 Report a problem | ||
| 2/20/2020 | Sold | -- |
Source: Agent Provided Report a problem | ||
| 1/16/2020 | Listed for sale | $230,000$135/sqft |
Source: CENTURY 21 Everest #20-209884 Report a problem | ||
| 12/5/2015 | Listing removed | $950$1/sqft |
Source: Stout Property Management Group Report a problem | ||
| 11/5/2015 | Listed for rent | $950$1/sqft |
Source: Stout Property Management Group Report a problem | ||
| 5/13/2014 | Listing removed | $950$1/sqft |
Source: Stout Property Management Group Report a problem | ||
| 4/29/2014 | Listed for rent | $950$1/sqft |
Source: Stout Property Management Group Report a problem | ||
Public tax history
| Year | Property taxes | Tax assessment |
|---|---|---|
| 2024 | $1,371 +2.7% | $197,340 +0.9% |
| 2023 | $1,335 -6.9% | $195,580 -0.9% |
| 2022 | $1,435 +16.2% | $197,450 +42.1% |
| 2021 | $1,235 -43.6% | $138,930 -40.2% |
| 2020 | $2,190 +17.3% | $232,300 +20.1% |
| 2019 | $1,868 +5.8% | $193,400 +12.8% |
| 2018 | $1,765 -2.9% | $171,400 |
| 2017 | $1,819 | $171,400 +10.8% |
| 2016 | $1,819 +1.1% | $154,700 +2.8% |
| 2015 | $1,799 | $150,500 +0.5% |
| 2014 | $1,799 +3.2% | $149,800 +7.9% |
| 2013 | $1,743 +2.4% | $138,800 +11.1% |
| 2012 | $1,702 -0.7% | $124,900 |
| 2011 | $1,713 -2.9% | $124,900 -8.1% |
| 2010 | $1,764 +32.2% | $135,905 -6.9% |
| 2009 | $1,334 -25.6% | $145,905 -25.6% |
| 2008 | $1,793 | $196,130 |
Find assessor info on the county website
Monthly payment
Est. payment
Payment breakdown
Explore the cost of this home by adjusting the details. Changes won't be saved.Climate risks
Neighborhood: 84765
Nearby schools
GreatSchools rating
- 6/10Red Mountain SchoolGrades: PK-5Distance: 1 mi
- 8/10Lava Ridge Intermediate SchoolGrades: 6-7Distance: 0.4 mi
- 5/10Snow Canyon High SchoolGrades: 10-12Distance: 2.3 mi
Schools provided by the listing agent
- Elementary: Red Mountain Elementary
- Middle: Snow Canyon Middle
- High: Snow Canyon High
Source: WCBR. This data may not be complete. We recommend contacting the local school district to confirm school assignments for this home.
- $347,7003 bd2 ba1.7k sqft3960 W Bella Vista Dr, Santa Clara, UT 84765Off Market

- $356,6003 bd3 ba1.7k sqft3950 Bella Vista Dr, Santa Clara, UT 84765Off Market
- $355,8003 bd2 ba1.7k sqft3914 Bella Vista Dr, Santa Clara, UT 84765Off Market

- $402,9003 bd2 ba1.7k sqft3948 W Bella Vista Dr, Santa Clara, UT 84765Off Market

- $356,1003 bd2 ba1.7k sqft4301 N Bella Vista Dr, Santa Clara, UT 84765Off Market
- $--3 bd3 ba1.7k sqft4295 Bella Vista Dr, Santa Clara, UT 84765Sold
- $--3 bd2 ba1.7k sqft4295 N Bella Vista Dr, Santa Clara, UT 84765Sold
- $461,5003 bd3 ba1.7k sqft2482 Bella Vista Dr, Santa Clara, UT 84765Off Market
A local agent can set up tours, give advice and negotiate with sellers.
Similar homes
- $395,0003 bd3 ba1.4k sqft2484 Manzoni Rd, Santa Clara, UT 84765For Sale
 MLS ID #26-271174, Matt Broadbent, Take Flight Realty, LLC. WCBR
 - $400,0003 bd2 ba1.4k sqft458 E Padre Lakes Dr, Ivins, UT 84738For Sale
 MLS ID #26-274491, BRIAN D HABEL, FATHOM REALTY SG. WCBR
 - $399,9003 bd2 ba1.6k sqft527 S Fiesta Dr, Ivins, UT 84738For Sale
 MLS ID #26-274681, CATHY VAN DER PLAS, EQUITY REAL ESTATE (ST GEORGE). WCBR
 - $415,0003 bd3 ba1.9k sqft222 E 650 S, Ivins, UT 84738For Sale
 MLS ID #26-274421, A Chris C Potter, EQUITY REAL ESTATE (ST GEORGE). WCBR
 - $444,9004 bd2 ba1.3k sqft651 E 460 S, Ivins, UT 84738For SaleMLS ID #26-274873, ROBERT LEDBETTER, RED ROCK REAL ESTATE. WCBR
- $465,0003 bd2 ba1.6k sqft764 E Praya Dr, Ivins, UT 84738For SaleMLS ID #26-274685, TAYLOR L LANGSTON, KW Ascend Keller Williams Realty. WCBR
- $475,0004 bd3 ba2k sqft1025 S 375th St E, Ivins, UT 84738For SaleMLS ID #26-273406, BRIAN T. HICKMAN, REALTY EXECUTIVES. WCBR
- $339,9003 bd2 ba1.2k sqft584 S Puerto Dr, Ivins, UT 84738For SaleMLS ID #26-274482, Lori Gee, KW Utah Realtors Keller Williams. WCBR
- $365,0003 bd3 ba1.6k sqft3140 S Relic Ridge Dr, St George, UT 84790For SaleMLS ID #26-274815, Lori Gee, KW Utah Realtors Keller Williams. WCBR
- $399,9005 bd3 ba1.7k sqft585 N Westridge Dr APT 16, Saint George, UT 84770For SaleMLS ID #26-274172, David E Araque, RED ROCK REAL ESTATE. WCBR
- $385,0003 bd2 ba1.9k sqft1732 W 540 N Unit 28, St George, UT 84770For SaleMLS ID #26-273823, ANDREW GRIFFIN, Real Estate Essentials (St Geo. WCBR
- $579,9004 bd3 ba2k sqft811 N Swiss Haven Cir, Santa Clara, UT 84765For SaleMLS ID #26-273199, BLAKE K FREI, RED ROCK REAL ESTATE. WCBR
- $357,0003 bd3 ba1.5k sqft150 N 1100 E Unit 17, Washington, UT 84780For SaleMLS ID #26-274129, Debbie Black, Real Broker, LLC. WCBR
- $298,0002 bd2 ba1k sqft677 N Ridge Rim Way #20, Saint George, UT 84770For Sale
 MLS ID #2176943, Katrina Long, RE Realty, Inc.. UtahRealEstate.com
 - $419,9003 bd2 ba1.5k sqft1610 W 100 N Unit 36, St George, UT 84770For SaleMLS ID #26-272757, John L Houston, ERA BROKERS CONSOLIDATED SG. WCBR
- $325,0004 bd3 ba1.9k sqft781 N Valley View Dr APT 64, St George, UT 84770For SaleMLS ID #26-273768, BROOKE BARNEY, Real Broker, LLC. WCBR
- $446,8003 bd2 ba1.2k sqft2185 W 1710 N, Saint George, UT 84770For SaleMLS ID #26-273641, JANET CHERRY, River Creek Realty LLC. WCBR
- $354,0003 bd3 ba1.5k sqft150 N 1100 E Unit 45, Washington, UT 84780For SaleMLS ID #26-272256, Danielle Iorg, FATHOM REALTY SG. WCBR
- $275,0003 bd3 ba1.4k sqft3155 S Hidden Valley Dr Unit 281, St George, UT 84790For SaleMLS ID #26-274751, CHASE W AMES, RE/MAX ASSOCIATES SO UTAH. WCBR
- $315,0003 bd3 ba1.3k sqft1735 W 540 N APT 1002, St George, UT 84770For SaleMLS ID #26-270991, ASHLEE BOYCE, RED ROCK REAL ESTATE. WCBR
