Welcome home to easy, elevated living in one of St. George's most coveted locations- Bristol Park Townhome community! This MOVE-IN READY 3 bedroom, 2.5 bathroom townhome offers the perfect blend of comfort, style, and lock-and-leave convenience an ideal opportunity for first-time buyers looking to plant roots in a truly premier Southern Utah community.
Step inside to an open-concept floor plan filled with natural light, where the kitchen, dining, and living areas flow effortlessly together, perfect for everyday living and entertaining alike. The kitchen is a true centerpiece, featuring gleaming granite countertops, a spacious pantry, and plenty of room to cook, gather, and create.
Upstairs, retreat to a spacious primary suite that with two additional bedrooms providing flexible space for family, guests, or a home office.
Step outside to your own private, fully fenced patio offering a low-maintenance outdoor retreat where you can unwind, grill out, or simply enjoy Southern Utah's incredible weather year-round.
Best of all, the HOA handles all yard maintenance. The attached one-car garage adds convenience.
And the location, Simply unbeatable. This is a premium St. George location, just minutes from top-tier shopping, dining, and everyday essentials, with effortless access to Zion National Park, Sand Hollow and Quail Creek Reservoirs, and world-class hiking and biking trails right at your doorstep. Few addresses offer this level of convenience paired with the best of Southern Utah's outdoor lifestyle.
For sale
Price cut: $5K (8/29)
$349,000
150 N 1100 E Unit 45, Washington, UT 84780
3beds
3baths
1,551sqft
Townhouse
Built in 2013
871 Square Feet Lot
$346,700 Zestimate®
$225/sqft
$100/mo HOA
What's special
Private fully fenced patioAttached one-car garageLow-maintenance outdoor retreatSpacious pantrySpacious primary suite
- 166 days
- 121
- 17
Zillow last checked:
Listing updated:
Listed by:
Danielle Iorg 801-231-0261,
FATHOM REALTY SG
Source: WCBR,MLS#: 26-272256
Facts & features
Interior
Bedrooms & bathrooms
- Bedrooms: 3
- Bathrooms: 3
Primary bedroom
- Level: Second
Bedroom 2
- Level: Second
Bedroom 3
- Level: Second
Bathroom
- Level: Second
Bathroom
- Level: Main
Bathroom
- Level: Second
Heating
- Natural Gas
Cooling
- Central Air
Interior area
- Total structure area: 1,551
- Total interior livable area: 1,551 sqft
- Finished area above ground: 678
Video & virtual tour
Property
Parking
- Total spaces: 1
- Parking features: Attached
- Attached garage spaces: 1
Features
- Stories: 2
- Has view: Yes
- View description: Mountain(s), Valley
Lot
- Size: 871 Square Feet
- Features: Curbs & Gutters, Level
Details
- Parcel number: 0868641
- Zoning description: Residential, PUD
Construction
Type & style
- Home type: Townhouse
- Property subtype: Townhouse
Materials
- Stucco
- Foundation: Slab
- Roof: Tile
Condition
- Built & Standing
- Year built: 2013
Utilities & green energy
- Water: Culinary
- Utilities for property: Electricity Connected, Natural Gas Connected
Community & HOA
Community
- Features: Sidewalks
- Subdivision: BRISTOL PARK TOWNHOMES
HOA
- Has HOA: Yes
- Services included: Private Road, Exterior Bldg Maint, Exterior Bldg Ins
- HOA fee: $100 monthly
Location
- Region: Washington
Financial & listing details
- Price per square foot: $225/sqft
- Tax assessed value: $327,200
- Annual tax amount: $1,184
- Date on market: 5/12/2026
- Cumulative days on market: 168 days
- Listing terms: FHA,Conventional,Cash
- Inclusions: Wired for Cable, Window, Double Pane, Window Coverings, Walk-in Closet(s), Sprinkler, Full, Refrigerator, Patio, Uncovered, Patio, Covered, Oven/Range, Built-in, Microwave, Fenced, Full, Disposal, Dishwasher, Ceiling, Vaulted, Ceiling Fan(s), Bath, Sep Tub/Shwr
- Electric utility on property: Yes
- Road surface type: Paved
Estimated market value
$346,700
$329,000 - $364,000
$1,609/mo
Price history
| Date | Event | Price |
|---|---|---|
| 10/17/2026 | Listed for rent | $1,900$1/sqft |
Source: Zillow Rentals Report a problem | ||
| 8/29/2026 | Price change | $349,000-1.4%$225/sqft |
Source: WCBR #26-272256 Report a problem | ||
| 6/16/2026 | Price change | $354,000-1.4%$228/sqft |
Source: WCBR #26-272256 Report a problem | ||
| 5/12/2026 | Price change | $359,000-4.3%$231/sqft |
Source: WCBR #26-272256 Report a problem | ||
| 3/12/2026 | Listed for sale | $375,000+150.2%$242/sqft |
Source: Owner Report a problem | ||
| 7/18/2013 | Sold | -- |
Source: Agent Provided Report a problem | ||
| 6/16/2013 | Listed for sale | $149,900+4.2%$97/sqft |
Source: PIONEER WEST REALTY #12-140190 Report a problem | ||
| 4/6/2013 | Listing removed | $143,900$93/sqft |
Source: PIONEER WEST REALTY #12-140190 Report a problem | ||
| 2/26/2013 | Price change | $143,900+0.7%$93/sqft |
Source: PIONEER WEST REALTY #12-140190 Report a problem | ||
| 8/31/2012 | Listed for sale | $142,900$92/sqft |
Source: PIONEER WEST REALTY #12-140190 Report a problem | ||
Public tax history
| Year | Property taxes | Tax assessment |
|---|---|---|
| 2025 | $1,184 -4.9% | $179,960 -2% |
| 2024 | $1,244 -3.2% | $183,590 -4.8% |
| 2023 | $1,286 -6.3% | $192,940 -0.5% |
| 2022 | $1,372 +15% | $193,820 +40.6% |
| 2021 | $1,194 +5.9% | $137,885 +12% |
| 2020 | $1,127 +2.7% | $123,090 +5.1% |
| 2019 | $1,098 +9.5% | $117,095 +16.5% |
| 2018 | $1,002 +11.2% | $100,485 +14.3% |
| 2017 | $902 -46.3% | $87,945 -42.8% |
| 2016 | $1,679 | $153,800 +5.4% |
| 2015 | $1,679 +6.5% | $145,900 +5.8% |
| 2014 | $1,576 +552.3% | $137,900 +589.5% |
| 2013 | $242 +16.3% | $20,000 +25% |
| 2012 | $208 -0.4% | $16,000 |
| 2011 | $209 -32.7% | $16,000 -36% |
| 2010 | $310 +0.2% | $25,000 -28.6% |
| 2009 | $309 | $35,000 |
Find assessor info on the county website
Monthly payment
Est. payment
Payment breakdown
Explore the cost of this home by adjusting the details. Changes won't be saved.Climate risks
Neighborhood: 84780
Nearby schools
Schools provided by the listing agent
- Elementary: Washington Elementary
- High: Pine View High
Source: WCBR. This data may not be complete. We recommend contacting the local school district to confirm school assignments for this home.
- $322,2003 bd3 ba1.5k sqft150 N 1100 E UNIT 15, Washington, UT 84780Off Market

- $311,6003 bd2 ba1.5k sqft150 N 1100 E UNIT 18, Washington, UT 84780Off Market
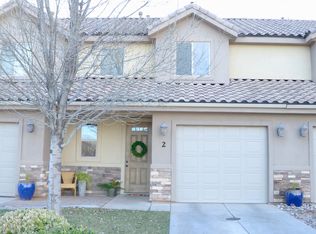
- $311,0003 bd3 ba1.5k sqft150 N 1100 E UNIT 2, Washington, UT 84780Off Market
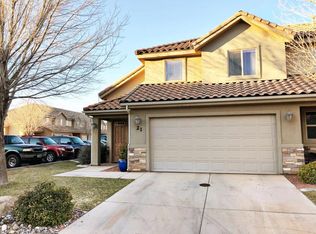
- $327,8003 bd2 ba1.5k sqft150 N 1100 E UNIT 21, Washington, UT 84780Off Market
Similar homes
- $333,9004 bd4 ba1.8k sqft1000 E Bluff View Dr #94, Washington, UT 84780For Sale
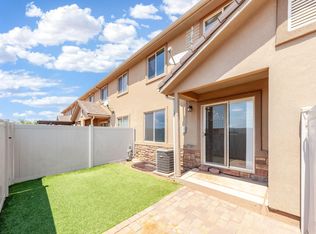 MLS ID #26-274990, CHASE W AMES, RE/MAX ASSOCIATES SO UTAH. WCBR
 - $315,0003 bd3 ba1.3k sqft290 W Buena Vista Blvd Unit 40, Washington, UT 84780For Sale
 MLS ID #26-274640, SHANE L JOURDAIN, Homie. WCBR
 - $314,9003 bd3 ba1.3k sqft370 W Buena Vista Blvd #184, Washington, UT 84780For Sale
 MLS ID #26-273461, RICK B LEWIS, RE/MAX ASSOCIATES SO UTAH. WCBR
 - $324,9003 bd2 ba1.1k sqft1360 E Telegraph St Lot 26, Washington, UT 84780For Sale
 MLS ID #26-272615, David B Weeks, ELEMENT REAL ESTATE BROKERS LLC. WCBR
