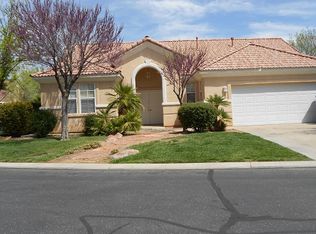
Single-level, 3 bed, 2 bath home tucked away on a quiet dead-end street! Wheelchair accessible with a functional, open layout. Features include a cozy fireplace, granite kitchen countertops, plantation shutters and blinds, plus a covered patio. Major updates include a new HVAC and water heater. Complete with a 2-car garage--low-maintenance living in a peaceful location with mature landscaping for added privacy and charm.
For sale
Price cut: $10K (9/28)
$399,900
780 Lobo Ln, Washington, UT 84780
3beds
2baths
1,641sqft
Single Family Residence
Built in 1998
6,098 Square Feet Lot
$394,600 Zestimate®
$244/sqft
$180/mo HOA
What's special
Covered patioQuiet dead-end streetFunctional open layoutGranite kitchen countertopsPlantation shutters and blindsCozy fireplace
- 56 days
- 604
- 40
Zillow last checked:
Listing updated:
Listed by:
Michelle Evans 435-767-8511,
Summit Sotheby's International Realty (Auto Mall)
Source: WCBR,MLS#: 26-274891
Facts & features
Interior
Bedrooms & bathrooms
- Bedrooms: 3
- Bathrooms: 2
Primary bedroom
- Level: Main
Bedroom 2
- Level: Main
Bedroom 3
- Level: Main
Bathroom
- Level: Main
Bathroom
- Level: Main
Dining room
- Level: Main
Kitchen
- Level: Main
Laundry
- Level: Main
Living room
- Level: Main
Heating
- Natural Gas
Cooling
- Central Air
Features
- Number of fireplaces: 1
Interior area
- Total structure area: 1,641
- Total interior livable area: 1,641 sqft
- Finished area above ground: 1,641
Video & virtual tour
Property
Parking
- Total spaces: 2
- Parking features: Attached
- Attached garage spaces: 2
Accessibility
- Accessibility features: Accessible Entrance
Features
- Stories: 1
Lot
- Size: 6,098 Square Feet
- Features: Curbs & Gutters, Level
Details
- Parcel number: WMOGS272
- Zoning description: PUD
Construction
Type & style
- Home type: SingleFamily
- Property subtype: Single Family Residence
Materials
- Stucco
- Foundation: Slab
- Roof: Tile
Condition
- Built & Standing
- Year built: 1998
Utilities & green energy
- Water: Culinary
- Utilities for property: Electricity Connected, Natural Gas Connected
Community & HOA
Community
- Subdivision: MONTEVERDE VILLAGES AT GREEN SPRINGS
HOA
- Has HOA: Yes
- Services included: Pickleball Court, Tennis Courts, Clubhouse
- HOA fee: $180 monthly
Location
- Region: Washington
Financial & listing details
- Price per square foot: $244/sqft
- Tax assessed value: $438,100
- Annual tax amount: $1,584
- Date on market: 8/7/2026
- Cumulative days on market: 58 days
- Listing terms: FHA,Conventional,Cash,1031 Exchange
- Inclusions: Window Coverings, Walk-in Closet(s), Sprinkler, Auto, Patio, Covered, Oven/Range, Freestnd, Microwave, Landscaped, Full, Disposal, Dishwasher, Ceiling Fan(s)
- Electric utility on property: Yes
- Road surface type: Paved
Estimated market value
$394,600
$375,000 - $414,000
$2,078/mo
Price history
| Date | Event | Price |
|---|---|---|
| 9/28/2026 | Price change | $399,900-2.4%$244/sqft |
Source: WCBR #26-274891 Report a problem | ||
| 8/7/2026 | Listed for sale | $409,900$250/sqft |
Source: WCBR #26-274891 Report a problem | ||
Public tax history
| Year | Property taxes | Tax assessment |
|---|---|---|
| 2025 | $1,585 +0.6% | $240,955 +3.7% |
| 2024 | $1,575 -6.2% | $232,320 -7.8% |
| 2023 | $1,678 -4.3% | $251,900 +1.7% |
| 2022 | $1,754 +10.8% | $247,720 +35.5% |
| 2021 | $1,583 +17% | $182,875 +23.7% |
| 2020 | $1,353 +6.6% | $147,840 +9.2% |
| 2019 | $1,269 +3.9% | $135,410 +11.6% |
| 2018 | $1,222 +7.3% | $121,330 +9.3% |
| 2017 | $1,138 | $111,045 +1.9% |
| 2016 | $1,138 -2.7% | $109,010 +7.3% |
| 2015 | $1,170 | $101,640 +3.4% |
| 2014 | $1,170 +2.4% | $98,285 +4% |
| 2013 | $1,142 -3.8% | $94,490 +3.4% |
| 2012 | $1,187 -1.7% | $91,410 -1.4% |
| 2011 | $1,208 -6.1% | $92,675 -10.6% |
| 2010 | $1,286 +40.3% | $103,695 |
| 2009 | $917 -21.9% | $103,695 -21.9% |
| 2008 | $1,173 | $132,695 +57.9% |
| 2006 | -- | $84,020 |
Find assessor info on the county website
Monthly payment
Est. payment
Payment breakdown
Explore the cost of this home by adjusting the details. Changes won't be saved.Climate risks
Neighborhood: 84780
Nearby schools
Schools provided by the listing agent
- Elementary: Sandstone Elementary
- High: Pine View High
Source: WCBR. This data may not be complete. We recommend contacting the local school district to confirm school assignments for this home.


Similar homes
- $425,0003 bd2 ba1.3k sqft562 N West Ledge Pkwy, Washington, UT 84780For Sale
 MLS ID #117822, WANDA KUBAT-NERDIN. ICBOR
 - $425,0003 bd2 ba1.3k sqft562 N West Ledge Pkwy E, Washington, UT 84780For SaleMLS ID #26-275504, WANDA KUBAT-NERDIN, RED ROCK REAL ESTATE. WCBR
- $357,2003 bd2 ba1.5k sqft504 E Telegraph St Unit 72, Washington, UT 84780For Sale
 MLS ID #26-275007, SPLENDOR M SARGENT, RED ROCK REAL ESTATE. WCBR
 - $495,0003 bd2 ba1.9k sqft1019 W Shadow Ridge Dr, Washington, UT 84780For Sale
 MLS ID #26-275847, DUSTY WRIGHT, KW Ascend Keller Williams Realty. WCBR
