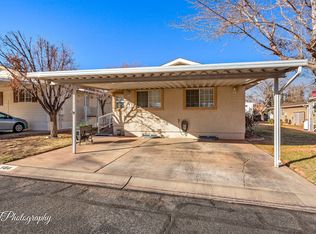
GOLDEN YEARS DESERT RETREAT. Peaceful 55+community. Living near Southern Utah Adventure. Escape from northern winters, and discover a perfect blend of sunshine, recreation, and easy living in beautiful Washington, Utah. This thoughtfully designed 4-bedroom home offers 922 sq. ft. on the main floor PLUS a spacious basement retreat of 868 sq. ft. providing room for visiting family, grandchildren, hobby space, or gathering with friends after a day of adventure. Nestled in a quiet, welcoming community, this peaceful retreat is ideal for snowbirds, active retirees, outdoor enthusiast, or anyone seeking a low-maintenance Southern Utah getaway. Spend afternoons exploring nearby hiking and bike trails, fishing spots, OHV adventures, and stunning red rock scenery. Then relax in the evening on the back deck or front porch with the evening sunset. PROPERTY FEATURES: 4 Bedrooms for guest and family with laundry facilities on each level. Spacious basement retreat for hobbies, gatherings, or extra living space. Easy maintenance living. HOA handles landscape, watering and mowing. LOW HOA fees and low utility and maintenance costs while away, Close to shopping and dining. World-class medical facilities within 10 minutes. Nearby fishing, RV storage, and OHV recreation. Perfect lock-and-leave seasonal home. No short-term rentals allowed for added peace and quiet. Whether you're searching for a winter haven, retirement retreat, recreation home base, or gathering place for family and friends-this Southern Utah escape offers the lifestyle you've been waiting for Escape Winter. Embrace Adventure. Call now!
Furnishings included.
For sale
$339,000
180 N 1100 E Unit 133, Washington, UT 84780
4beds
3baths
1,790sqft
:
Get pre-qualified$2,125/mo
Single Family Residence
Built in 1996
2,613 Square Feet Lot
$337,000 Zestimate®
$189/sqft
$135/mo HOA
What's special
Back deck
- 274 days |
- 462 |
- 19 |
Zillow last checked:
Listing updated:
Listed by:
ROBIN J ERICKSON,
FATHOM REALTY SG,
JESSICA COLLINS BARKER 801-367-6305,
FATHOM REALTY SG
Source: WCBR,MLS#: 25-266251
Facts & features
Interior
Bedrooms & bathrooms
- Bedrooms: 4
- Bathrooms: 3
Primary bedroom
- Level: Main
Bedroom 2
- Level: Main
Bedroom 3
- Level: Basement
Bedroom 4
- Level: Basement
Bathroom
- Level: Main
Bathroom
- Level: Main
Bathroom
- Level: Basement
Dining room
- Level: Main
Family room
- Level: Basement
Kitchen
- Level: Main
Laundry
- Level: Main
Laundry
- Level: Basement
Living room
- Level: Main
Storage room
- Level: Basement
Heating
- Natural Gas
Cooling
- Central Air
Features
- Has basement: Yes
- Number of fireplaces: 1
Interior area
- Total structure area: 1,790
- Total interior livable area: 1,790 sqft
- Finished area above ground: 922
Property
Parking
- Total spaces: 2.5
- Parking features: See Remarks
- Carport spaces: 2.5
Features
- Stories: 2
Lot
- Size: 2,613 Square Feet
- Features: Curbs & Gutters, Level
Details
- Parcel number: WKR2133
- Zoning description: Residential, PUD
Construction
Type & style
- Home type: SingleFamily
- Property subtype: Single Family Residence
Materials
- Stucco
- Roof: Tile
Condition
- Built & Standing
- Year built: 1996
Utilities & green energy
- Water: Culinary
- Utilities for property: Electricity Connected, Natural Gas Connected
Community & HOA
Community
- Subdivision: KINGS ROW ESTATES
HOA
- Has HOA: Yes
- Services included: Common Area Maintenance, Water, Sewer, Private Road, Garbage, Clubhouse
- HOA fee: $135 monthly
Location
- Region: Washington
Financial & listing details
- Price per square foot: $189/sqft
- Tax assessed value: $245,000
- Annual tax amount: $1,788
- Date on market: 10/24/2025
- Cumulative days on market: 578 days
- Listing terms: Conventional,Cash
- Inclusions: Workshop, Wired for Cable, Window, Double Pane, Window Coverings, Water, Rvrse Osmosis, Water Softner, Owned, Washer, Storage Shed(s), Sprinkler, Full, Sprinkler, Auto, Refrigerator, Plant Shelves, Patio, Covered, Oven/Range, Freestnd, Outdoor Lighting, Microwave, Landscaped, Full, Jetted Tub, Fenced, Partial, Dryer, Disposal, Dishwasher, Deck, Covered, Ceiling, Vaulted, Ceiling Fan(s), Bay/Box Windows, Bath, Sep Tub/Shwr
- Electric utility on property: Yes
- Road surface type: Paved
Estimated market value
$337,000
$320,000 - $354,000
$2,125/mo
Price history
| Date | Event | Price |
|---|---|---|
| 3/30/2026 | Price change | $339,000-2%$189/sqft |
Source: WCBR #25-266251 Report a problem | ||
| 3/7/2026 | Price change | $346,000-1.1%$193/sqft |
Source: WCBR #25-266251 Report a problem | ||
| 12/27/2025 | Price change | $350,000-2.8%$196/sqft |
Source: WCBR #25-266251 Report a problem | ||
| 10/24/2025 | Listed for sale | $360,000+2.9%$201/sqft |
Source: WCBR #25-266251 Report a problem | ||
| 10/1/2025 | Listing removed | $350,000$196/sqft |
Source: WCBR #25-262145 Report a problem | ||
| 6/9/2025 | Price change | $350,000-7.9%$196/sqft |
Source:  UtahRealEstate.com #2033446 Report a problem UtahRealEstate.com #2033446 Report a problem | ||
| 12/18/2024 | Price change | $380,000-5.7%$212/sqft |
Source: UtahRealEstate.com #2033446 Report a problem | ||
| 11/8/2024 | Listed for sale | $403,000$225/sqft |
Source: WCBR #24-256005 Report a problem | ||
Public tax history
| Year | Property taxes | Tax assessment |
|---|---|---|
| 2024 | $1,661 -4.3% | $245,000 -5.9% |
| 2023 | $1,734 -9.8% | $260,300 -4.1% |
| 2022 | $1,922 +172.5% | $271,400 +233.2% |
| 2021 | $705 -10.3% | $81,455 -5.1% |
| 2020 | $786 -6.2% | $85,855 -3.9% |
| 2019 | $838 +15.3% | $89,375 +26.2% |
| 2018 | $726 +5.7% | $70,840 +5.7% |
| 2017 | $687 | $66,990 +9% |
| 2016 | $687 -10.3% | $61,435 -7.6% |
| 2015 | $765 | $66,495 +9.9% |
| 2014 | $765 -1.2% | $60,500 -5.7% |
| 2013 | $775 -6.5% | $64,130 +0.5% |
| 2012 | $828 -2% | $63,800 -1.6% |
| 2011 | $845 +26.3% | $64,845 +20.2% |
| 2010 | $669 +30.2% | $53,945 -7.2% |
| 2009 | $514 -24% | $58,120 -24% |
| 2008 | $676 | $76,485 +13.9% |
| 2006 | -- | $67,135 |
| 2005 | -- | -- |
Find assessor info on the county website
Monthly payment
Est. payment
Payment breakdown
Explore the cost of this home by adjusting the details. Changes won't be saved.Climate risks
Neighborhood: 84780
Nearby schools
GreatSchools rating
- 5/10Washington SchoolGrades: PK-5Distance: 0.9 mi
- 6/10Pine View Middle SchoolGrades: 8-9Distance: 3.1 mi
- 4/10Pine View High SchoolGrades: 10-12Distance: 2.3 mi
Schools provided by the listing agent
- Elementary: Washington Elementary
- Middle: Pine View Middle
- High: Pine View High
Source: WCBR. This data may not be complete. We recommend contacting the local school district to confirm school assignments for this home.
- $249,0002 bd2 ba931 sqft180 N 1100 E UNIT 194, Washington, UT 84780For Sale

- $220,0002 bd1 ba884 sqft180 N 1100 E UNIT 146, Washington, UT 84780For Sale

- $96,5002,613.6 Square Feet180 N 1100 E UNIT 89, Washington, UT 84780Lot/Land
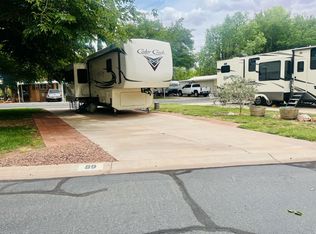
- $149,0001 bd1 ba523 sqft180 N 1100 E UNIT 142, Washington, UT 84780For Sale

- $--1 bd1 ba408 sqft180 N 1100 E UNIT 125, Washington, UT 84780Sold
- $--1 bd1 ba432 sqft180 N 1100 E UNIT 144, Washington, UT 84780Sold
- $--2 bd1 ba558 sqft180 N 1100 E UNIT 140, Washington, UT 84780Sold
- $312,0003 bd3 ba1.5k sqft150 N 1100 E UNIT 28, Washington, UT 84780Off Market
A local agent can set up tours, give advice and negotiate with sellers.
A local lender can help you make sure your offer is ready when you are.
Similar homes
- $285,0002 bd2 ba1.7k sqft180 N 1100 E Unit 157, Washington, UT 84780For Sale
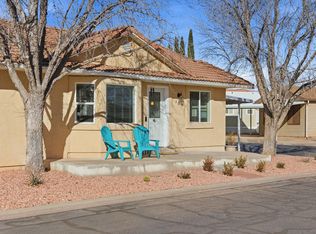 MLS ID #26-269034, Eddy Ortiz, Summit Sotheby's International Realty (Auto Mall). WCBR
 - $285,0002 bd2 ba1.7k sqft180 N 1100th St E #157, Washington, UT 84780For Sale
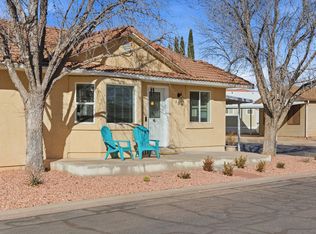
 MLS ID #2136347, Eddy Ortiz, Summit Sotheby's International Realty. UtahRealEstate.com
 - $264,9003 bd2 ba1.8k sqft180 N 1100 E Unit 164, Washington, UT 84780For Sale
 MLS ID #25-267111, ROBIN J ERICKSON, FATHOM REALTY SG. WCBR
 - $435,9003 bd2 ba1.4k sqft1360 E Telegraph St Lot 153, Washington, UT 84780For Sale
 MLS ID #26-273806, ROBIN J ERICKSON, FATHOM REALTY SG. WCBR
 - $319,7503 bd2 ba1.1k sqft2930 E 450th St N #F11, Saint George, UT 84790For SaleMLS ID #26-274365, Keith Collins, LIVE ST GEORGE REALTY. WCBR
- $349,5002 bd2 ba1k sqft1050 W Red Hills Pkwy Unit 40, Washington, UT 84780For SaleMLS ID #26-273264, VICKY LYN WILEY, REALTY ABSOLUTE. WCBR
- $354,9002 bd2 ba1k sqft1050 W Red Hills Pkwy Unit 85, Washington, UT 84780For SaleMLS ID #26-271704, JESSICA ORVIN, RED ROCK REAL ESTATE. WCBR
- $410,0003 bd2 ba1.7k sqft356 N Cactus Ln #7, Washington, UT 84780For SaleMLS ID #26-273219, Robert D Richards, BHHS UTAH PROPERTIES SG. WCBR
- $345,0003 bd2 ba1.4k sqft550 W Diagonal St #7, Saint George, UT 84770For SaleMLS ID #26-274342, Paul Maag, KW Ascend Keller Williams Realty. WCBR
- $279,0003 bd3 ba1.2k sqft684 W Buena Vista Blvd #1003, Washington, UT 84780For SaleMLS ID #26-273184, REBECCA BUNDY, KW Ascend Keller Williams Realty. WCBR
- $325,0004 bd2 ba1.6k sqft1840 W 1100 N APT 11, Saint George, UT 84770For SaleMLS ID #26-274041, Justin Jeremy Webb, Exit Realty Legacy (Excellence). WCBR
- $342,0004 bd2 ba1.6k sqft1840 W 1100 N APT 21, Saint George, UT 84770For SaleMLS ID #26-272353, VENDLA "MOLLY" MAURER, ELEMENT REAL ESTATE BROKERS LLC. WCBR
- $347,0003 bd2 ba1.4k sqft225 N Valley View Dr Unit 50, Saint George, UT 84770For SaleMLS ID #26-272170, REBECCA BUNDY, KW Ascend Keller Williams Realty. WCBR
- $315,0002 bd2 ba1.2k sqft280 N Sunflower Dr APT 30, St George, UT 84790For SaleMLS ID #26-273790, LANCE M OBORN, RED ROCK REAL ESTATE. WCBR
- $459,0003 bd2 ba1.5k sqft2159 N Silver Stone Way, Washington, UT 84780For SaleMLS ID #26-270636, REBECCA BUNDY, KW Ascend Keller Williams Realty. WCBR
- $399,9005 bd3 ba1.7k sqft585 N Westridge Dr APT 16, Saint George, UT 84770For SaleMLS ID #26-274172, David E Araque, RED ROCK REAL ESTATE. WCBR
- $325,0004 bd3 ba1.9k sqft781 N Valley View Dr APT 64, St George, UT 84770For SaleMLS ID #26-273768, BROOKE BARNEY, Real Broker, LLC. WCBR
- $334,9003 bd2 ba1.4k sqft496 E Oasis Dr, Ivins, UT 84738For SaleMLS ID #26-272220, Becky Ellis, Utah Key Real Estate, LLC (Sou. WCBR
- $367,5003 bd2 ba1.4k sqft225 N Valley View Dr Unit 100, St George, UT 84770For SaleMLS ID #26-270179, JESSICA COLLINS BARKER, FATHOM REALTY SG. WCBR
- $379,0004 bd2 ba2k sqft550 N 360 W, La Verkin, UT 84745For SaleMLS ID #26-273745, RYAN M KRAMER, RE/MAX ASSOCIATES ST GEORGE. WCBR
