Recently updated 2 bed, 2 bath home in a desirable 55+ community offering 1,056 sq ft of easy, low-maintenance living. The bright, open layout features a comfortable flow between the living, dining, and kitchen areas, with spacious bedrooms and a private primary suite all fully furnished for your convenience.
Ideally located close to everything yet tucked away in a quiet community setting, this home offers both convenience and peace. Includes a 1-car attached garage and access to a relaxed, active adult lifestyle. Schedule a private tour today!
For sale
Price cut: $5K (6/26)
$354,900
1050 W Red Hills Pkwy Unit 85, Washington, UT 84780
2beds
2baths
1,056sqft
:
Get pre-qualified$2,198/mo
Single Family Residence
Built in 2001
1,742 Square Feet Lot
$350,400 Zestimate®
$336/sqft
$115/mo HOA
What's special
Fully furnishedPrivate primary suiteBright open layoutSpacious bedrooms
- 100 days |
- 160 |
- 9 |
Zillow last checked:
Listing updated:
Listed by:
JESSICA ORVIN 801-783-8285,
RED ROCK REAL ESTATE
Source: WCBR,MLS#: 26-271704
Facts & features
Interior
Bedrooms & bathrooms
- Bedrooms: 2
- Bathrooms: 2
Bedroom
- Level: Main
Bedroom 2
- Level: Main
Bathroom
- Level: Main
Bathroom
- Level: Main
Heating
- Natural Gas
Cooling
- Central Air
Interior area
- Total structure area: 1,056
- Total interior livable area: 1,056 sqft
- Finished area above ground: 1,056
Property
Parking
- Total spaces: 1
- Parking features: Attached
- Attached garage spaces: 1
Features
- Stories: 1
- Has view: Yes
- View description: Mountain(s)
Lot
- Size: 1,742 Square Feet
- Features: Curbs & Gutters, Level
Details
- Parcel number: WCCO585
- Zoning description: Residential
Construction
Type & style
- Home type: SingleFamily
- Property subtype: Single Family Residence
Materials
- Stucco
- Foundation: Slab
- Roof: Tile
Condition
- Built & Standing
- Year built: 2001
Utilities & green energy
- Water: Culinary
- Utilities for property: Electricity Connected, Natural Gas Connected
Community & HOA
Community
- Features: Sidewalks
HOA
- Has HOA: Yes
- Services included: Private Road, Exterior Bldg Maint, Exterior Bldg Ins, Clubhouse
- HOA fee: $115 monthly
Location
- Region: Washington
Financial & listing details
- Price per square foot: $336/sqft
- Tax assessed value: $305,500
- Annual tax amount: $1,139
- Date on market: 4/25/2026
- Cumulative days on market: 102 days
- Listing terms: FHA,Conventional,Cash,1031 Exchange
- Inclusions: Window, Double Pane, Window Coverings, Water, Rvrse Osmosis, Water Softner, Owned, Washer, Sprinkler, Full, Sprinkler, Auto, Refrigerator, Patio, Covered, Oven/Range, Freestnd, Outdoor Lighting, Microwave, Landscaped, Full, Fenced, Partial, Dryer, Disposal, Dishwasher, Ceiling, Vaulted, Ceiling Fan(s)
- Electric utility on property: Yes
- Road surface type: Paved
Estimated market value
$350,400
$333,000 - $368,000
$1,604/mo
Price history
| Date | Event | Price |
|---|---|---|
| 6/26/2026 | Price change | $354,900-1.4%$336/sqft |
Source: WCBR #26-271704 Report a problem | ||
| 5/29/2026 | Price change | $359,900-1.4%$341/sqft |
Source: WCBR #26-271704 Report a problem | ||
| 4/25/2026 | Listed for sale | $365,000+5.8%$346/sqft |
Source: WCBR #26-271704 Report a problem | ||
| 11/13/2024 | Sold | -- |
Source: WCBR #24-255398 Report a problem | ||
| 10/16/2024 | Pending sale | $345,000$327/sqft |
Source: WCBR #24-255398 Report a problem | ||
| 10/11/2024 | Listed for sale | $345,000+91.8%$327/sqft |
Source: WCBR #24-255398 Report a problem | ||
| 3/28/2017 | Listing removed | $179,900$170/sqft |
Source: PK REAL ESTATE UTAH #17-182199 Report a problem | ||
| 2/21/2017 | Pending sale | $179,900$170/sqft |
Source: PK REAL ESTATE UTAH #17-182199 Report a problem | ||
| 2/7/2017 | Listed for sale | $179,900$170/sqft |
Source: PK REAL ESTATE UTAH #17-182199 Report a problem | ||
Public tax history
| Year | Property taxes | Tax assessment |
|---|---|---|
| 2024 | $1,139 -2.7% | $168,025 -4.4% |
| 2023 | $1,170 +0.8% | $175,670 +7.1% |
| 2022 | $1,161 +7.5% | $164,010 +31.4% |
| 2021 | $1,080 +9.9% | $124,795 +16.2% |
| 2020 | $983 +1.5% | $107,415 +3.9% |
| 2019 | $969 -1.1% | $103,345 +5.2% |
| 2018 | $980 -42.6% | $98,230 -41% |
| 2017 | $1,708 | $166,600 +7.4% |
| 2016 | $1,708 +1.4% | $155,100 +6% |
| 2015 | $1,684 | $146,300 +1.7% |
| 2014 | $1,684 -1.9% | $143,800 +1.2% |
| 2013 | $1,717 +2.3% | $142,100 +10% |
| 2012 | $1,678 -6.9% | $129,200 -6.6% |
| 2011 | $1,802 +6.6% | $138,300 +1.4% |
| 2010 | $1,691 +35.3% | $136,390 -3.5% |
| 2009 | $1,250 +52.7% | $141,390 +52.7% |
| 2008 | $819 | $92,580 +19.3% |
| 2006 | -- | $77,595 |
| 2005 | -- | -- |
Find assessor info on the county website
Monthly payment
Est. payment
Payment breakdown
Explore the cost of this home by adjusting the details. Changes won't be saved.Climate risks
Neighborhood: 84780
Nearby schools
GreatSchools rating
- 5/10Sandstone SchoolGrades: PK-5Distance: 0.5 mi
- 6/10Pine View Middle SchoolGrades: 8-9Distance: 1.4 mi
- 4/10Pine View High SchoolGrades: 10-12Distance: 0.8 mi
Schools provided by the listing agent
- Elementary: Sandstone Elementary
- Middle: Pine View Middle
- High: Pine View High
Source: WCBR. This data may not be complete. We recommend contacting the local school district to confirm school assignments for this home.
- $--2 bd2 ba1k sqft1050 W Red Hills Pkwy UNIT 48, Washington, UT 84780Sold

- $--2 bd2 ba1k sqft1050 W Red Hills Pkwy UNIT 49, Washington, UT 84780Sold
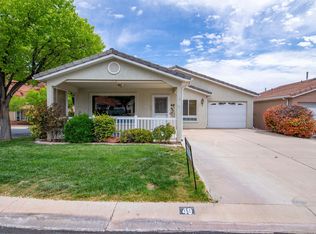
- $--2 bd2 ba968 sqft1050 W Red Hills Pkwy UNIT 63, Washington, UT 84780Sold
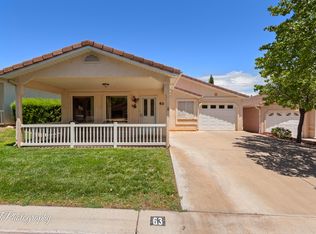
- $--2 bd2 ba1k sqft1050 W Red Hills Pkwy UNIT 100A, Washington, UT 84780Sold
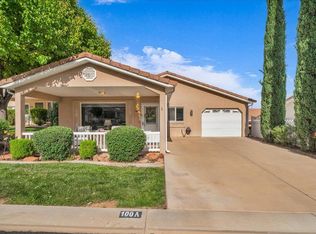
- $--2 bd2 ba1k sqft1050 W Red Hills Pkwy UNIT 81, Washington, UT 84780Sold
- $--2 bd2 ba1k sqft1050 W Red Hills Pkwy UNIT 41, Washington, UT 84780Sold
- $--2 bd2 ba1k sqft1050 W Red Hills Pkwy UNIT 34, Washington, UT 84780Sold
- $--2 bd2 ba1k sqft1050 W Red Hills Pkwy UNIT 32, Washington, UT 84780Sold
A local agent can set up tours, give advice and negotiate with sellers.
Similar homes
- $350,0003 bd2 ba1.3k sqft504 E Telegraph St Unit 14, Washington, UT 84780For Sale
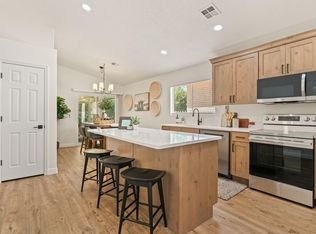 MLS ID #26-273640, CHAD FERGUSON, RED ROCK REAL ESTATE. WCBR
 - $334,9003 bd2 ba1.1k sqft1360 E Telegraph St Lot 26, Washington, UT 84780For Sale
 MLS ID #26-272615, David B Weeks, ELEMENT REAL ESTATE BROKERS LLC. WCBR
 - $299,9002 bd2 ba889 sqft1360 E Telegraph St Lot 5, Washington, UT 84780For Sale
 MLS ID #26-274066, CHASE W AMES, RE/MAX ASSOCIATES SO UTAH. WCBR
 - $357,0003 bd3 ba1.5k sqft150 N 1100 E Unit 17, Washington, UT 84780For Sale
 MLS ID #26-274129, Debbie Black, Real Broker, LLC. WCBR
 - $339,5002 bd2 ba1.2k sqft2050 W Canyon View Dr APT 1, St George, UT 84770For SaleMLS ID #26-274689, BRYAN S BURNETT, CENTURY 21 EVEREST ST GEORGE. WCBR
- $279,0003 bd3 ba1.2k sqft684 W Buena Vista Blvd #1003, Washington, UT 84780For SaleMLS ID #26-273184, REBECCA BUNDY, KW Ascend Keller Williams Realty. WCBR
- $365,0003 bd2 ba1.5k sqft1365 N Fort Pierce Dr #33, Saint George, UT 84790For SaleMLS ID #26-274618, LISA H CRANE, COLDWELL BANKER PREMIER REALTY. WCBR
- $365,0003 bd2 ba1.5k sqft1365 E Fort Pierce Dr #33, Saint George, UT 84790For Sale
 MLS ID #2175457, Lisa Crane, Coldwell Banker Premier Realty. UtahRealEstate.com
 - $315,0002 bd2 ba1.2k sqft280 N Sunflower Dr APT 30, St George, UT 84790For SaleMLS ID #26-273790, LANCE M OBORN, RED ROCK REAL ESTATE. WCBR
- $395,9903 bd2 ba1.3k sqft345 N 2450 E Unit 206, Saint George, UT 84790For SaleMLS ID #26-272054, Christina Childs, RED ROCK REAL ESTATE. WCBR
- $187,0002 bd2 ba646 sqft1150 W Red Hills Pkwy Unit 119, Washington, UT 84780For SaleMLS ID #26-269771, ROBIN J ERICKSON, FATHOM REALTY SG. WCBR
- $379,9003 bd2 ba1.3k sqft554 E 200 S #10, Saint George, UT 84770For SaleMLS ID #26-273254, NATALIE R TALLAKSON, Real Broker, LLC. WCBR
- $475,0003 bd2 ba1.3k sqft158 W Camino Borde, Washington, UT 84780For SaleMLS ID #26-274517, CHASE W AMES, RE/MAX ASSOCIATES SO UTAH. WCBR
- $339,9003 bd2 ba1.2k sqft584 S Puerto Dr, Ivins, UT 84738For SaleMLS ID #26-274482, Lori Gee, KW Utah Realtors Keller Williams. WCBR
- $345,0003 bd2 ba1.4k sqft550 W Diagonal St #7, Saint George, UT 84770For SaleMLS ID #26-274342, Paul Maag, KW Ascend Keller Williams Realty. WCBR
- $329,9003 bd2 ba1.3k sqft3327 E Elkhorn Ln, Washington, UT 84780For SaleMLS ID #26-271981, Melissa H Collings, RE/MAX COMPLETE. WCBR
- $220,0002 bd1 ba884 sqft180 N 1100 E Unit 146, Washington, UT 84780For SaleMLS ID #26-272059, ROBIN J ERICKSON, FATHOM REALTY SG. WCBR
- $209,9002 bd2 ba644 sqft1160 E Telegraph St Lot 31, Washington, UT 84780For SaleMLS ID #26-272322, TAYLOR L LANGSTON, KW Ascend Keller Williams Realty. WCBR
- $367,5003 bd2 ba1.4k sqft225 N Valley View Dr Unit 100, St George, UT 84770For SaleMLS ID #26-270179, JESSICA COLLINS BARKER, FATHOM REALTY SG. WCBR
- $354,9903 bd3 ba1.3k sqft2224 S Wolverine Way #2524, Washington, UT 84780New ConstructionWCBR
