Enjoy effortless, single-level living close to St. George Golf Course! This charming townhome puts you steps from nearby walking paths and just minutes from top shopping and dining. Features a clean, accessible layout in a quiet neighborhood. Don't miss this ideal blend of location and comfort.
For sale
$365,000
1365 N Fort Pierce Dr #33, Saint George, UT 84790
3beds
2baths
1,506sqft
:
Get pre-qualified$2,443/mo
Townhouse
Built in 1990
2,178 Square Feet Lot
$-- Zestimate®
$242/sqft
$300/mo HOA
What's special
Single-level livingClean accessible layout
- 3 days |
- 212 |
- 7 |
Zillow last checked:
Listing updated:
Listed by:
LISA H CRANE,
COLDWELL BANKER PREMIER REALTY
Source: WCBR,MLS#: 26-274618
Facts & features
Interior
Bedrooms & bathrooms
- Bedrooms: 3
- Bathrooms: 2
Primary bedroom
- Level: Main
Bedroom 2
- Level: Main
Bedroom 3
- Level: Main
Kitchen
- Level: Main
Living room
- Level: Main
Heating
- Heat Pump
Cooling
- Heat Pump
Features
- Number of fireplaces: 1
Interior area
- Total structure area: 1,506
- Total interior livable area: 1,506 sqft
- Finished area above ground: 1,506
Property
Parking
- Total spaces: 2
- Parking features: Attached, Garage Door Opener
- Attached garage spaces: 2
Features
- Stories: 1
Lot
- Size: 2,178 Square Feet
- Features: Curbs & Gutters
Details
- Parcel number: SGHILLS333
- Zoning description: Residential
Construction
Type & style
- Home type: Townhouse
- Property subtype: Townhouse
Materials
- Brick, Stucco
- Foundation: Slab
- Roof: Asphalt
Condition
- Built & Standing
- Year built: 1990
Utilities & green energy
- Water: Culinary
- Utilities for property: Dixie Power, Electricity Connected
Community & HOA
Community
- Features: Sidewalks
HOA
- Has HOA: Yes
- Services included: Common Area Maintenance, Water, Sewer, Roof, Private Road, Garbage, Exterior Bldg Maint, Exterior Bldg Ins, Clubhouse
- HOA fee: $300 monthly
Location
- Region: Saint George
Financial & listing details
- Price per square foot: $242/sqft
- Annual tax amount: $2,216
- Date on market: 7/30/2026
- Cumulative days on market: 5 days
- Listing terms: FHA,Conventional,Cash,1031 Exchange
- Inclusions: Water Softner, Owned, Washer, Walk-in Closet(s), Storm Doors, Sprinkler, Full, Sprinkler, Auto, Skylight, Satellite Dish, Refrigerator, Patio, Uncovered, Oven/Range, Freestnd, Microwave, Landscaped, Full, Jetted Tub, Garden Tub, Fenced, Partial, Dryer, Disposal, Dishwasher, Ceiling, Vaulted, Ceiling Fan(s), Bay/Box Windows, Bath, Sep Tub/Shwr
- Electric utility on property: Yes
- Road surface type: Paved
Estimated market value
Not available
Estimated sales range
Not available
Not available
Price history
| Date | Event | Price |
|---|---|---|
| 7/30/2026 | Listed for sale | $365,000$242/sqft |
Source: WCBR #26-274618 Report a problem | ||
Public tax history
Tax history is unavailable.
Monthly payment
Est. payment
Payment breakdown
Explore the cost of this home by adjusting the details. Changes won't be saved.Climate risks
Neighborhood: 84790
Nearby schools
GreatSchools rating
- 7/10Bloomington Hills SchoolGrades: PK-5Distance: 1.5 mi
- 9/10Desert Hills Middle SchoolGrades: 8-9Distance: 1.7 mi
- 8/10Desert Hills High SchoolGrades: 10-12Distance: 1.8 mi
Schools provided by the listing agent
- Elementary: Bloomington Hills Elementary
- Middle: Desert Hills Middle
- High: Desert Hills High
Source: WCBR. This data may not be complete. We recommend contacting the local school district to confirm school assignments for this home.
- $365,0003 bd2 ba1.5k sqft1365 E Fort Pierce Dr #33, Saint George, UT 84790For Sale

- $287,8002 bd2 ba1k sqft1365 E Fort Pierce Dr #13, Saint George, UT 84790Off Market
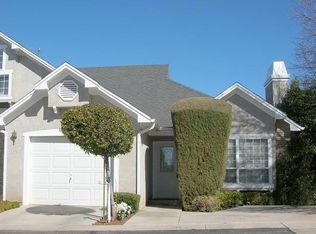
- $324,6003 bd3 ba1.5k sqft1365 E Fort Pierce Dr #16, Saint George, UT 84790Off Market
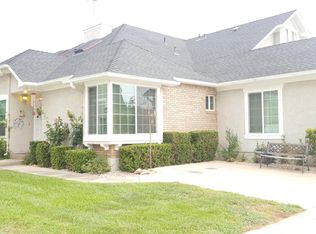
- $355,0003 bd3 ba1.6k sqft1365 E Fort Pierce Dr #4, Saint George, UT 84790Off Market
- $310,2002 bd2 ba1.2k sqft1365 E Fort Pierce Dr #1, Saint George, UT 84790Off Market
- $296,6002 bd2 ba1.2k sqft1365 E Fort Pierce Dr #8, Saint George, UT 84790Off Market
- $376,2004 bd3 ba2.1k sqft1365 E Fort Pierce Dr #17, Saint George, UT 84790Off Market
- $272,5002 bd2 ba1k sqft1365 E Fort Pierce Dr #3, Saint George, UT 84790Off Market
A local agent can set up tours, give advice and negotiate with sellers.
A local lender can help you make sure your offer is ready when you are.
Similar homes
- $365,0003 bd2 ba1.5k sqft1365 E Fort Pierce Dr #33, Saint George, UT 84790For Sale
 MLS ID #2175457, Lisa Crane, Coldwell Banker Premier Realty. UtahRealEstate.com
 - $479,9003 bd2 ba1.5k sqft2334 S River Rd Unit 41, St George, UT 84790For Sale
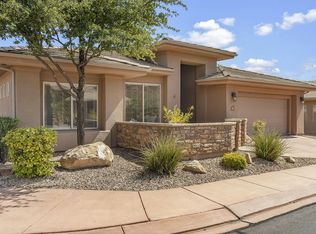 MLS ID #26-274572, Julie A Millett, EXP REALTY LLC (So Utah). WCBR
 - $315,0002 bd2 ba1.1k sqft1040 E 900 S Unit 2, Saint George, UT 84790For Sale
 MLS ID #26-273721, Annalisa Bondad, Real Broker, LLC. WCBR
 - $348,0003 bd3 ba1.4k sqft3239 S 840 E Unit 28, St George, UT 84790For Sale
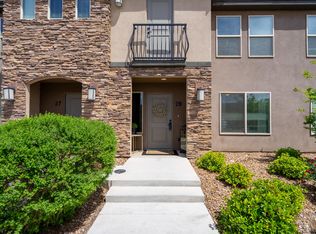 MLS ID #26-271940, Daniel R Stewart, RED ROCK REAL ESTATE. WCBR
 - $339,5002 bd2 ba1.2k sqft2050 W Canyon View Dr APT 1, St George, UT 84770For SaleMLS ID #26-274689, BRYAN S BURNETT, CENTURY 21 EVEREST ST GEORGE. WCBR
- $345,0003 bd2 ba1.4k sqft550 W Diagonal St #7, Saint George, UT 84770For SaleMLS ID #26-274342, Paul Maag, KW Ascend Keller Williams Realty. WCBR
- $305,0002 bd2 ba1.1k sqft1015 S River Rd Unit 6, Saint George, UT 84790For SaleMLS ID #26-273013, Kathy A Hamilton, EXP REALTY LLC (So Utah). WCBR
- $399,9003 bd2 ba1.5k sqft1630 E 2450 S Unit 222, Saint George, UT 84790For SaleMLS ID #26-271373, Michelle Evans, Summit Sotheby's International Realty (Auto Mall). WCBR
- $418,0003 bd2 ba1.5k sqft1630 E 2450 S Unit 263, Saint George, UT 84790For SaleMLS ID #26-273794, Shane A Martin, RED ROCK REAL ESTATE. WCBR
- $295,0003 bd3 ba1.4k sqft3155 S Hidden Valley Dr Unit 333, Saint George, UT 84790For SaleMLS ID #26-272348, LISA NELSON, ERA BROKERS CONSOLIDATED SG. WCBR
- $335,0003 bd2 ba1.7k sqft840 S 400 E APT 3, Saint George, UT 84770For SaleMLS ID #23-247117, Robert R Kirkland, RED ROCK REAL ESTATE. WCBR
- $365,0003 bd2 ba1.4k sqft845 N Valley View Dr APT 102, St George, UT 84770For SaleMLS ID #26-271307, DARIN J HOLMAN, FATHOM REALTY SG. WCBR
- $395,9903 bd2 ba1.3k sqft345 N 2450 E Unit 206, Saint George, UT 84790For SaleMLS ID #26-272054, Christina Childs, RED ROCK REAL ESTATE. WCBR
- $435,0003 bd2 ba1.6k sqft2139 E 270 S, Saint George, UT 84790For SaleMLS ID #26-273902, JESSICA ORVIN, RED ROCK REAL ESTATE. WCBR
- $259,9002 bd2 ba1.2k sqft701 E 900 S Unit 33, Saint George, UT 84790For SaleMLS ID #26-271924, Tammie Richeson, RED ROCK REAL ESTATE. WCBR
- $379,9003 bd2 ba1.3k sqft554 E 200 S #10, Saint George, UT 84770For SaleMLS ID #26-273254, NATALIE R TALLAKSON, Real Broker, LLC. WCBR
- $397,0002 bd2 ba1.3k sqft4226 S Hamlet Hill Dr, Saint George, UT 84790For SaleMLS ID #26-273954, ROBERT MACFARLANE, KW Ascend Keller Williams Realty. WCBR
- $289,8902 bd2 ba986 sqft947 W Bloomington Dr S, St George, UT 84790For SaleMLS ID #26-274213, ROBERT MACFARLANE, KW Ascend Keller Williams Realty. WCBR
- $315,0002 bd2 ba1.2k sqft280 N Sunflower Dr APT 30, St George, UT 84790For SaleMLS ID #26-273790, LANCE M OBORN, RED ROCK REAL ESTATE. WCBR
- $385,0002 bd2 ba1.2k sqft845 N Valley View Dr APT 401, Saint George, UT 84770For SaleMLS ID #26-273070, MATTHEW R GRAY, COLDWELL BANKER PREMIER REALTY. WCBR
