Beautifully maintained Canyon View townhouse offering 2 bedrooms, 2 bathrooms. Pride of ownership is evident throughout this move-in-ready home featuring new flooring, fresh paint, updated kitchen countertops, appliances including oven, microwave, dishwasher, sink and faucets, , updated bathroom countertops, and a newly remodeled guest bathroom shower.
The functional floor plan provides comfortable living space with abundant natural light and a welcoming atmosphere. The oversized 2-car garage includes an extra-deep parking bay, providing valuable space for larger vehicles, storage, a workshop area, or outdoor recreation equipment.
Located in the desirable Canyon View community, this home is surrounded by mature trees, beautifully maintained grounds, and attractive brick exteriors that contribute to the neighborhood's timeless appeal. Built in 1985, Canyon View is known for its quiet setting, well-kept common areas, and convenient location.
The HOA offers exceptional value at just $275 per month and includes common area maintenance, exterior building insurance, exterior building maintenance, roof maintenance, private roads, full yard maintenance, and access to community amenities including a swimming pool and hot tub.
Conveniently located near Sunset Boulevard, you'll enjoy quick access to shopping, restaurants, grocery stores, medical facilities, parks, walking trails, and many of St. George's most popular amenities. Whether you're looking for a full-time residence, seasonal getaway, or low-maintenance investment property, this meticulously cared-for home offers comfort, convenience, and exceptional value in one of St. George's established communities.
For sale
Price cut: $10K (9/22)
$375,000
845 N Valley View Dr APT 401, Saint George, UT 84770
2beds
2baths
1,264sqft
Townhouse
Built in 1985
1,742 Square Feet Lot
$368,200 Zestimate®
$297/sqft
$275/mo HOA
What's special
Beautifully maintained groundsNew flooringExtra-deep parking bayFresh paintFunctional floor planAttractive brick exteriorsWelcoming atmosphere
- 120 days
- 74
- 2
Zillow last checked:
Listing updated:
Listed by:
MATTHEW R GRAY 435-574-7150,
COLDWELL BANKER PREMIER REALTY,
Elle Demetropoulos 435-922-8383,
COLDWELL BANKER PREMIER REALTY
Source: WCBR,MLS#: 26-273070
Facts & features
Interior
Bedrooms & bathrooms
- Bedrooms: 2
- Bathrooms: 2
Primary bedroom
- Level: Main
Bedroom 2
- Level: Main
Bathroom
- Level: Main
Bathroom
- Level: Main
Heating
- Heat Pump
Cooling
- Heat Pump
Interior area
- Total structure area: 1,264
- Total interior livable area: 1,264 sqft
- Finished area above ground: 1,264
Property
Parking
- Total spaces: 2
- Parking features: Attached, Garage Door Opener, See Remarks
- Attached garage spaces: 2
Features
- Stories: 1
Lot
- Size: 1,742 Square Feet
- Features: Cul-De-Sac, Level
Details
- Parcel number: SGRCT2401
- Zoning description: Residential, PUD
Construction
Type & style
- Home type: Townhouse
- Property subtype: Townhouse
Materials
- Brick, Vinyl Siding
- Foundation: Slab
- Roof: Aluminum
Condition
- Built & Standing
- Year built: 1985
Utilities & green energy
- Water: Culinary
- Utilities for property: Electricity Connected
Community & HOA
HOA
- Has HOA: Yes
- Services included: Common Area Maintenance, Roof, Private Road, Exterior Bldg Maint, Exterior Bldg Ins
- HOA fee: $275 monthly
Location
- Region: Saint George
Financial & listing details
- Price per square foot: $297/sqft
- Tax assessed value: $307,400
- Annual tax amount: $1,113
- Date on market: 6/5/2026
- Cumulative days on market: 122 days
- Listing terms: FHA,Conventional,Cash,1031 Exchange
- Inclusions: Wired for Cable, Window, Double Pane, Window Coverings, Water, Rvrse Osmosis, Water Softner, Owned, Washer, Sprinkler, Full, Sprinkler, Auto, Refrigerator, Oven/Range, Freestnd, Outdoor Lighting, Microwave, Landscaped, Full, Dryer, Disposal, Dishwasher, Ceiling, Vaulted, Ceiling Fan(s)
- Electric utility on property: Yes
- Road surface type: Paved
Estimated market value
$368,200
$350,000 - $387,000
$1,503/mo
Price history
| Date | Event | Price |
|---|---|---|
| 9/22/2026 | Price change | $375,000-2.6%$297/sqft |
Source: WCBR #26-273070 Report a problem | ||
| 6/5/2026 | Listed for sale | $385,000$305/sqft |
Source: WCBR #26-273070 Report a problem | ||
Public tax history
| Year | Property taxes | Tax assessment |
|---|---|---|
| 2025 | $1,113 +542.2% | $169,070 -2.6% |
| 2024 | $173 | $173,525 -6.6% |
| 2023 | -- | $185,790 +2.9% |
| 2022 | $1,285 +17.7% | $180,510 +43.4% |
| 2021 | $1,092 -0.1% | $125,840 +6% |
| 2020 | $1,093 +8% | $118,690 +10.6% |
| 2019 | $1,013 +4.8% | $107,360 +15% |
| 2018 | $966 +19.3% | $93,335 +19.3% |
| 2017 | $809 | $78,210 +7% |
| 2016 | $809 -2% | $73,095 +3.3% |
| 2015 | $825 | $70,785 +0.2% |
| 2014 | $825 +3.5% | $70,620 +8.4% |
| 2013 | $797 +4% | $65,120 +11.8% |
| 2012 | $767 -1.4% | $58,245 -1% |
| 2011 | $777 +4.3% | $58,850 -1.1% |
| 2010 | $745 +19.2% | $59,480 -15.1% |
| 2009 | $625 -26.6% | $70,050 -26.6% |
| 2008 | $851 | $95,385 +35.7% |
| 2006 | -- | $70,270 |
| 2005 | -- | -- |
Find assessor info on the county website
Monthly payment
Est. payment
Payment breakdown
Explore the cost of this home by adjusting the details. Changes won't be saved.Climate risks
Neighborhood: 84770
Nearby schools
Schools provided by the listing agent
- Elementary: Sunset Elementary
- Middle: Snow Canyon Middle
- High: Snow Canyon High
Source: WCBR. This data may not be complete. We recommend contacting the local school district to confirm school assignments for this home.
- $--2 bd2 ba1.4k sqft845 N Valley View Dr #1, Saint George, UT 84770Off Market
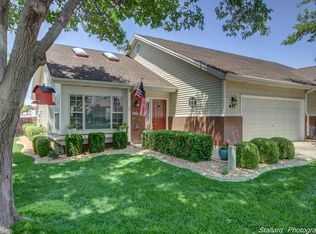
- $--2 bd2 ba1.1k sqft845 N Valley View Dr APT 801, Saint George, UT 84770Sold
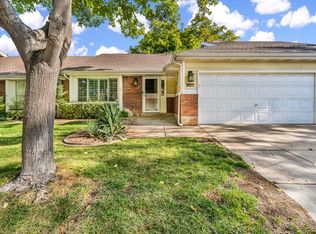
- $--2 bd2 ba1k sqft845 N Valley View Dr APT 301, St George, UT 84770Sold
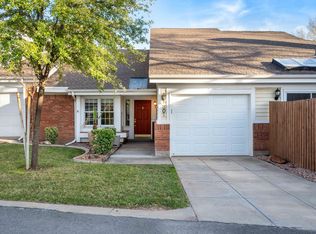
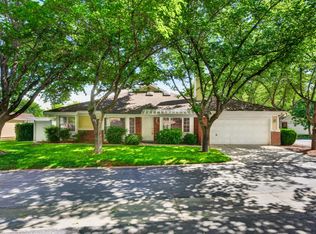
- $365,0003 bd2 ba1.4k sqft845 N Valley View Dr APT 102, St George, UT 84770For Sale
Similar homes
- $365,0003 bd2 ba1.4k sqft845 N Valley View Dr APT 102, St George, UT 84770For SaleMLS ID #26-271307, DARIN J HOLMAN, FATHOM REALTY SG. WCBR
- $389,0003 bd2 ba1.3k sqft1341 W 710 N, Saint George, UT 84770For Sale
 MLS ID #26-275588, CHASE W AMES, RE/MAX ASSOCIATES SO UTAH. WCBR
 - $298,0002 bd2 ba1k sqft637 N Ridge View Dr, Saint George, UT 84770For Sale
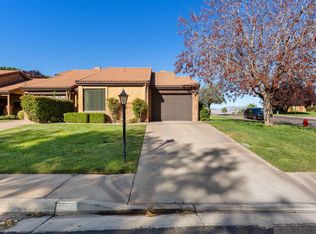 MLS ID #26-275839, VENDLA "MOLLY" MAURER, ELEMENT REAL ESTATE BROKERS LLC. WCBR
 - $260,0002 bd2 ba1k sqft1045 N 1725 W APT 156, Saint George, UT 84770For Sale
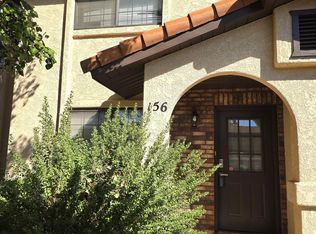 MLS ID #26-276670, BLAKE BOULTER, KW Ascend Keller Williams Realty. WCBR
 - $289,9002 bd2 ba931 sqft1075 N 1400 W Unit 16, Saint George, UT 84770For Sale
 MLS ID #2180507, Paul Maag, KW Ascend Keller Williams Realty. UtahRealEstate.com
 - $369,9002 bd2 ba1.1k sqft1218 W Canyon View Dr #1218, Saint George, UT 84770For SaleMLS ID #2181586, Christina Childs, Red Rock Real Estate LLC. UtahRealEstate.com
- $250,0002 bd2 ba1k sqft1797 W 950 N #2, Saint George, UT 84770For SaleMLS ID #2163268, Tanner Fairbanks, Mountain View Properties. UtahRealEstate.com
