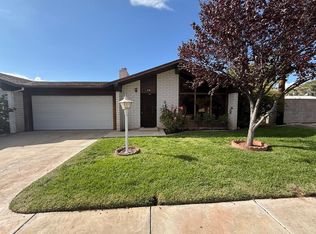
Discover the perfect blend of style and convenience in this spacious and modern home, ideally located in the heart of St. George at 575 South Main Street. The residence welcomes you with a stylish open layout featuring durable and elegant wood tile flooring that flows seamlessly throughout the main living areas. Every inch of the kitchen has been meticulously upgraded, boasting brand-new cabinets, pristine countertops, and top-of-the-line appliances, making it a true centerpiece for both daily living and entertaining.
The attention to detail continues into the bedrooms, which offer substantial space and generous closet storage. While maintaining their classic layout, the bathrooms have been thoughtfully refreshed with contemporary fixtures, including brand-new shower valves and trim kits that provide a polished, modern touch. Situated in a high-demand area with immediate access to local amenities, this beautifully updated home offers a premier opportunity for buyers looking for a move-in-ready gem in St. George.
For sale
Price cut: $10K (8/11)
$349,900
575 S Main St APT 17, Saint George, UT 84770
3beds
2baths
1,443sqft
Townhouse
Built in 1978
2,178 Square Feet Lot
$-- Zestimate®
$242/sqft
$175/mo HOA
What's special
- 165 days
- 75
- 7
Zillow last checked:
Listing updated:
Listed by:
KALEB LEAVITT 435-619-3936,
ADVANCED REALTY,
TRENT W LEAVITT 435-680-5623,
ADVANCED REALTY
Source: WCBR,MLS#: 26-271407
Facts & features
Interior
Bedrooms & bathrooms
- Bedrooms: 3
- Bathrooms: 2
Primary bedroom
- Level: Main
Bedroom 2
- Level: Main
Bedroom 3
- Level: Main
Bathroom
- Level: Main
Bathroom
- Level: Main
Kitchen
- Level: Main
Living room
- Level: Main
Heating
- Heat Pump
Cooling
- Heat Pump
Interior area
- Total structure area: 1,443
- Total interior livable area: 1,443 sqft
- Finished area above ground: 1,443
Property
Parking
- Total spaces: 2
- Parking features: Attached
- Attached garage spaces: 2
Features
- Stories: 1
Lot
- Size: 2,178 Square Feet
- Features: Level
Details
- Parcel number: SGSRV217
- Zoning description: Residential, PUD
Construction
Type & style
- Home type: Townhouse
- Property subtype: Townhouse
Materials
- Block, Concrete, Masonite
- Foundation: Slab
- Roof: Asphalt
Condition
- Built & Standing
- Year built: 1978
Utilities & green energy
- Water: Culinary
- Utilities for property: Electricity Connected, Natural Gas Connected
Community & HOA
Community
- Features: Sidewalks
- Subdivision: SUNRISE VILLAGE TOWNHOMES
HOA
- Has HOA: Yes
- Services included: Water, Sewer, Roof, Private Road, Exterior Bldg Ins
- HOA fee: $175 monthly
Location
- Region: Saint George
Financial & listing details
- Price per square foot: $242/sqft
- Tax assessed value: $318,400
- Annual tax amount: $1,152
- Date on market: 9/17/2026
- Cumulative days on market: 147 days
- Listing terms: FHA,Conventional,1031 Exchange
- Inclusions: Wired for Cable, Sprinkler, Auto, Refrigerator, Patio, Uncovered, Oven/Range, Freestnd, Microwave, Disposal, Dishwasher, Ceiling, Vaulted, Ceiling Fan(s)
- Electric utility on property: Yes
- Road surface type: Paved
Estimated market value
Not available
Estimated sales range
Not available
$1,837/mo
Price history
| Date | Event | Price |
|---|---|---|
| 9/17/2026 | Listed for sale | $349,900$242/sqft |
Source: WCBR #26-271407 Report a problem | ||
| 8/27/2026 | Pending sale | $349,900$242/sqft |
Source: WCBR #26-271407 Report a problem | ||
| 8/11/2026 | Price change | $349,900-2.8%$242/sqft |
Source: WCBR #26-271407 Report a problem | ||
| 4/17/2026 | Listed for sale | $359,900$249/sqft |
Source: WCBR #26-271407 Report a problem | ||
| 6/19/2015 | Listing removed | $995$1/sqft |
Source: Advanced Realty Report a problem | ||
| 4/12/2015 | Listed for rent | $995$1/sqft |
Source: Advanced Realty Report a problem | ||
Public tax history
| Year | Property taxes | Tax assessment |
|---|---|---|
| 2025 | $1,153 +8.7% | $175,120 +12.2% |
| 2024 | $1,061 -3.3% | $156,145 -4.8% |
| 2023 | $1,097 -4.5% | $163,955 +1.6% |
| 2022 | $1,149 +5.6% | $161,425 +28.8% |
| 2021 | $1,088 +5.2% | $125,345 +11.7% |
| 2020 | $1,034 +5.4% | $112,200 +7.9% |
| 2019 | $980 +8.4% | $103,950 +18.9% |
| 2018 | $904 +19.2% | $87,395 +19.2% |
| 2017 | $759 | $73,315 +6.9% |
| 2016 | $759 +10% | $68,585 +16% |
| 2015 | $689 | $59,125 -0.3% |
| 2014 | $689 +1.3% | $59,290 +6.6% |
| 2013 | $681 +2.3% | $55,605 +10% |
| 2012 | $665 +0.3% | $50,545 +0.7% |
| 2011 | $663 -5% | $50,215 -9.9% |
| 2010 | $698 +10% | $55,725 -21.6% |
| 2009 | $634 -20.6% | $71,105 -20.6% |
| 2008 | $799 | $89,565 +38% |
| 2006 | -- | $64,920 |
| 2005 | -- | -- |
Find assessor info on the county website
Monthly payment
Est. payment
Payment breakdown
Explore the cost of this home by adjusting the details. Changes won't be saved.Climate risks
Neighborhood: 84770
Nearby schools
Schools provided by the listing agent
- Elementary: Legacy Elementary
- Middle: Dixie Middle
- High: Dixie High
Source: WCBR. This data may not be complete. We recommend contacting the local school district to confirm school assignments for this home.
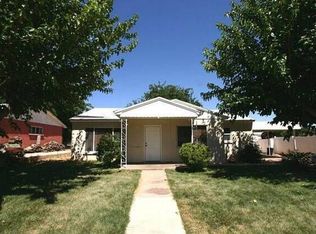
Similar homes
- $329,9003 bd2 ba1.4k sqft55 E 700 S APT 50, Saint George, UT 84770For Sale
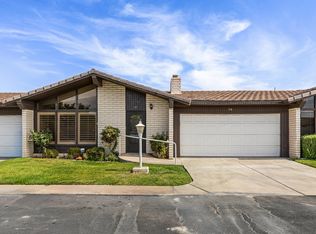 MLS ID #26-273062, MICHAEL K STAHELI, STAHELI REAL ESTATE GROUP LLC. WCBR
 - $330,0003 bd2 ba1.3k sqft2056 E Middleton Dr Unit 38, Saint George, UT 84770For Sale
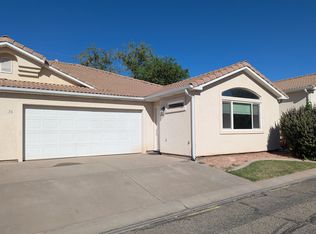 MLS ID #26-276091, DUSTIN DEL TORO, EQUITY REAL ESTATE (ST GEORGE). WCBR
 - $365,0003 bd2 ba1.4k sqft845 N Valley View Dr APT 102, St George, UT 84770For Sale
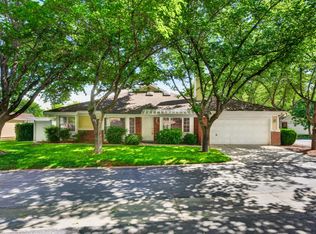 MLS ID #26-271307, DARIN J HOLMAN, FATHOM REALTY SG. WCBR
 - $327,0003 bd2 ba1.1k sqft154 S 1250 W, Saint George, UT 84770For Sale
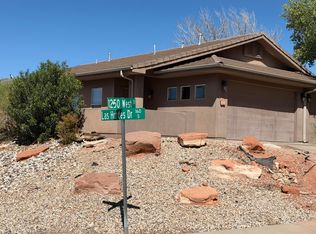 MLS ID #26-276004, RICHARD C SVIEN, FATHOM REALTY SG. WCBR
