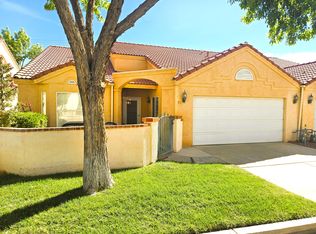
The biggest floor plan in Sun Country Meadows, and it shows! At 1,622 square feet this is the largest unit in the community. 3 bedrooms, 2 baths, all on one level, with a great room, a fireplace with room to actually spread out. The finishes were done right, with travertine and granite throughout, 2 year old carpet and paint, a new tiled walk-in shower, solar tubes that flood the place with natural daylight, and new light fixtures. All brick, sitting on the corner of a quiet cul-de-sac a few steps from the clubhouse and pool, with the open grass area right beside you instead of another rooftop. Parking is the other thing nobody else here can offer: a two-car garage plus a covered carport, and a Tuff Shed out back for the extras. Sun Country Meadows is a 55-plus, owner-occupied community with an indoor pool, hot tub and clubhouse, directly across from Harmons and minutes from the hospital, shopping and dining. If you have been waiting for the big one in this complex, this is it!
For sale
$349,990
1090 E 700 S Unit 34, Saint George, UT 84790
3beds
2baths
1,622sqft
Single Family Residence
Built in 1988
2,178 Square Feet Lot
$344,300 Zestimate®
$216/sqft
$240/mo HOA
What's special
New light fixturesAll on one levelAll brickGreat roomTravertine and granite throughoutNew tiled walk-in shower
- 2 days
- 247
- 23
Zillow last checked:
Listing updated:
Listed by:
LANCE CLIFFORD 435-200-5508,
KW Ascend Keller Williams Realty
Source: WCBR,MLS#: 26-276667
Facts & features
Interior
Bedrooms & bathrooms
- Bedrooms: 3
- Bathrooms: 2
Primary bedroom
- Level: Main
Bedroom
- Level: Main
Bedroom 2
- Level: Main
Kitchen
- Level: Main
Living room
- Level: Main
Heating
- Heat Pump
Cooling
- Central Air
Features
- Number of fireplaces: 1
Interior area
- Total structure area: 1,622
- Total interior livable area: 1,622 sqft
- Finished area above ground: 1,622
Property
Parking
- Total spaces: 4
- Parking features: Attached, Detached, Extra Depth
- Attached garage spaces: 2
- Carport spaces: 2
- Covered spaces: 4
Accessibility
- Accessibility features: Accessible Entrance, Central Living Area, Reinforced Floors, Visitable
Features
- Stories: 1
Lot
- Size: 2,178 Square Feet
- Features: Corner Lot, Level
Details
- Parcel number: SGSCM234
- Zoning description: Residential
Construction
Type & style
- Home type: SingleFamily
- Property subtype: Single Family Residence
Materials
- Brick, Vinyl Siding
- Foundation: Slab
- Roof: Tile
Condition
- Built & Standing
- Year built: 1988
Utilities & green energy
- Water: Culinary
- Utilities for property: Electricity Connected, Natural Gas Connected
Community & HOA
Community
- Features: Sidewalks
- Subdivision: SUN COUNTRY MEADOWS TOWNHOMES
HOA
- Has HOA: Yes
- Services included: Common Area Maintenance, Water, Clubhouse
- HOA fee: $240 monthly
Location
- Region: Saint George
Financial & listing details
- Price per square foot: $216/sqft
- Tax assessed value: $348,300
- Annual tax amount: $1,214
- Date on market: 9/30/2026
- Cumulative days on market: 4 days
- Listing terms: FHA,Conventional,Cash,1031 Exchange
- Inclusions: Window, Double Pane, Window Coverings, Water, Rvrse Osmosis, Water Softner, Owned, Storage Shed(s), Sprinkler, Full, Refrigerator, Range Hood, Patio, Covered, Oven/Range, Freestnd, Microwave, Dryer, Dishwasher, Ceiling, Vaulted, Ceiling Fan(s)
- Electric utility on property: Yes
- Road surface type: Paved
Estimated market value
$344,300
$327,000 - $362,000
$1,919/mo
Price history
| Date | Event | Price |
|---|---|---|
| 9/30/2026 | Listed for sale | $349,990+0%$216/sqft |
Source: WCBR #26-276667 Report a problem | ||
| 5/17/2024 | Sold | -- |
Source: WCBR #24-250249 Report a problem | ||
| 4/24/2024 | Pending sale | $349,900$216/sqft |
Source: WCBR #24-250249 Report a problem | ||
| 4/19/2024 | Listed for sale | $349,900$216/sqft |
Source: WCBR #24-250249 Report a problem | ||
| 12/1/2013 | Sold | -- |
Source: Agent Provided Report a problem | ||
Public tax history
| Year | Property taxes | Tax assessment |
|---|---|---|
| 2025 | -- | $191,565 +1.2% |
| 2024 | $1,287 +1435.1% | $189,365 -7.3% |
| 2023 | $84 -91.7% | $204,325 +2.8% |
| 2022 | $1,011 +28.9% | $198,825 +36.6% |
| 2021 | $784 -34.3% | $145,530 +12.3% |
| 2020 | $1,194 +101.9% | $129,635 +11.7% |
| 2019 | $591 +7.2% | $116,050 +10.1% |
| 2018 | $552 -47.6% | $105,380 +3.5% |
| 2017 | $1,053 | $101,805 +8.5% |
| 2016 | $1,053 +121.6% | $93,830 +2.9% |
| 2015 | $475 | $91,190 -4.3% |
| 2014 | $475 +5.1% | $95,315 +11.2% |
| 2013 | $452 -3% | $85,745 +3.3% |
| 2012 | $466 -1.2% | $82,995 +1% |
| 2011 | $472 +17.8% | $82,170 +5.7% |
| 2010 | $400 +17.6% | $77,755 -7.3% |
| 2009 | $340 -36.1% | $83,860 -19% |
| 2008 | $533 | $103,515 +8.7% |
| 2006 | -- | $95,265 |
| 2005 | -- | -- |
Find assessor info on the county website
Monthly payment
Est. payment
Payment breakdown
Explore the cost of this home by adjusting the details. Changes won't be saved.Climate risks
Neighborhood: 84790
Nearby schools
Schools provided by the listing agent
- Elementary: Heritage Elementary
- High: Dixie High
Source: WCBR. This data may not be complete. We recommend contacting the local school district to confirm school assignments for this home.


Similar homes
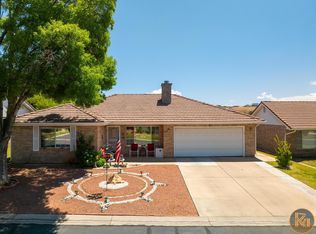
- $340,0003 bd3 ba1.3k sqft1167 E 400 S Unit 1, Saint George, UT 84790For Sale
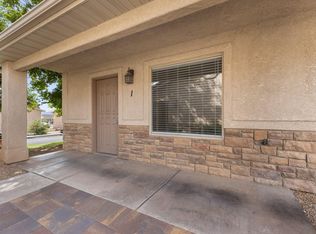 MLS ID #26-276687, Michelle Evans, Summit Sotheby's International Realty (Auto Mall). WCBR
 - $350,0003 bd2 ba1.6k sqft1055 E 900 S Unit 88, Saint George, UT 84790For Sale
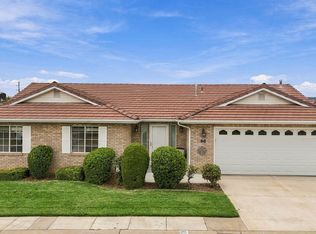 MLS ID #26-276451, Barbara Garfield, KW Ascend Keller Williams Realty. WCBR
 - $334,0003 bd2 ba1.1k sqft1055 E 900 S Unit 29, Saint George, UT 84790For Sale
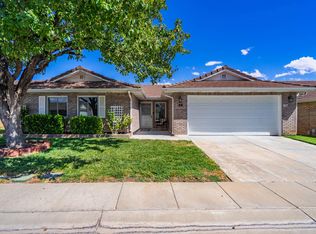 MLS ID #26-275933, CHERYL RASMUSSEN, RED ROCK REAL ESTATE. WCBR
 - $365,0003 bd2 ba1.8k sqft1186 E 900 S APT 52, Saint George, UT 84790For Sale
 MLS ID #26-276545, BLAKE BOULTER, KW Ascend Keller Williams Realty. WCBR
 - $349,9994 bd2 ba2k sqft429 E 200 S, Saint George, UT 84770For Sale
 MLS ID #2188107, Joel Christensen, Buy Utah Sell Utah Inc.. UtahRealEstate.com
 - $355,0003 bd2 ba1.1k sqft470 E 1100 S Unit 21, Saint George, UT 84790For SaleMLS ID #2185103, Daniel P Zufelt, EXP Realty, LLC (Southern Utah). UtahRealEstate.com
